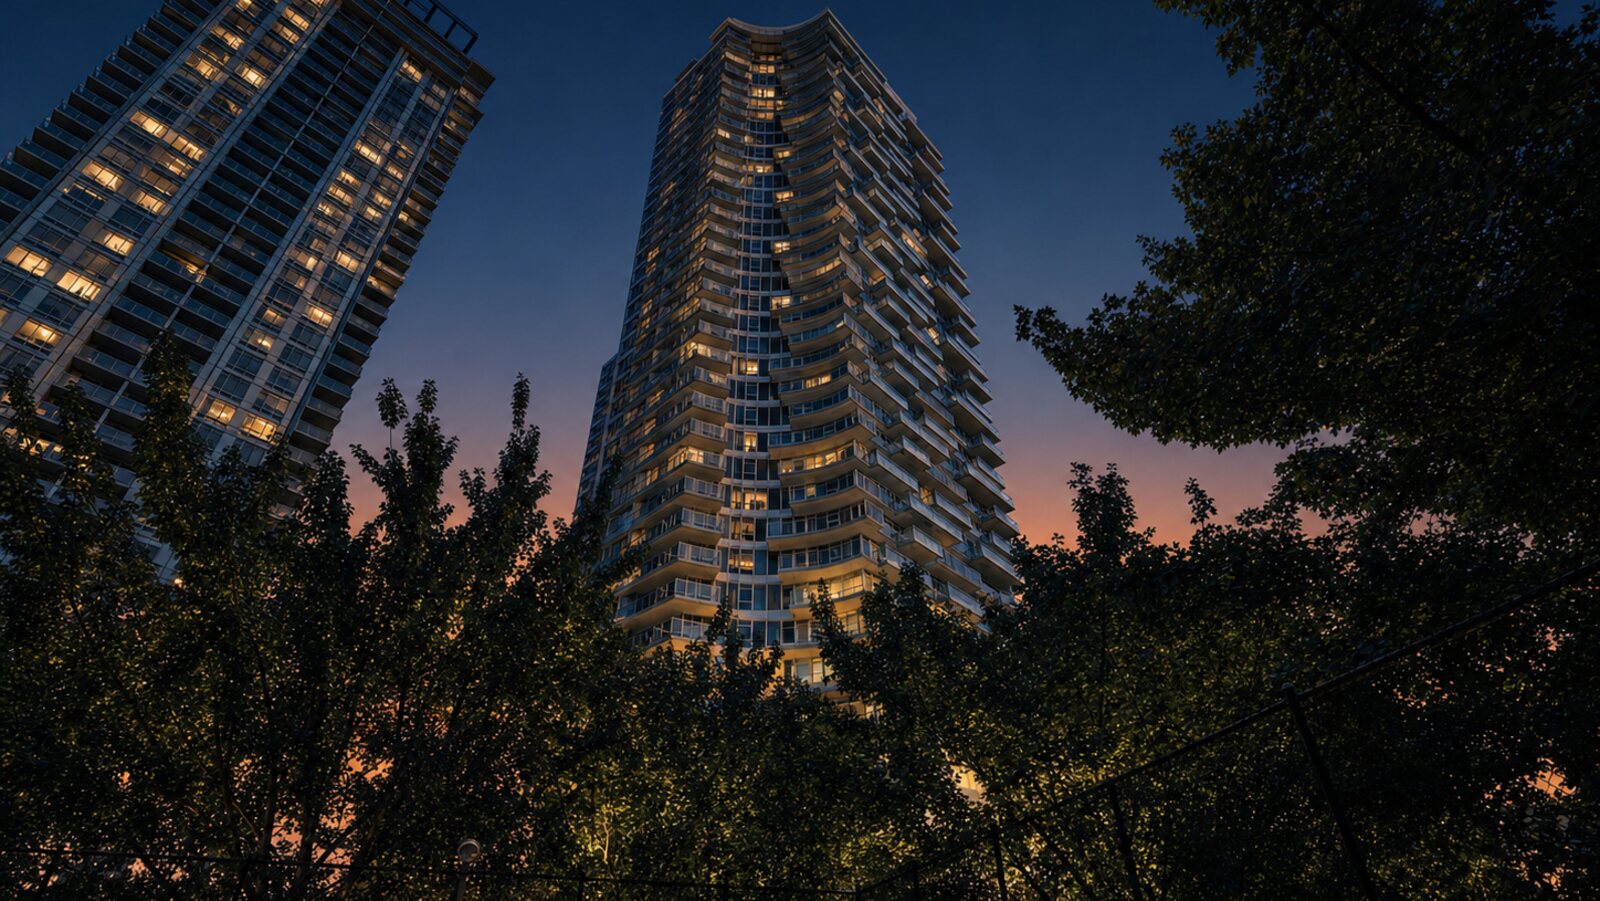
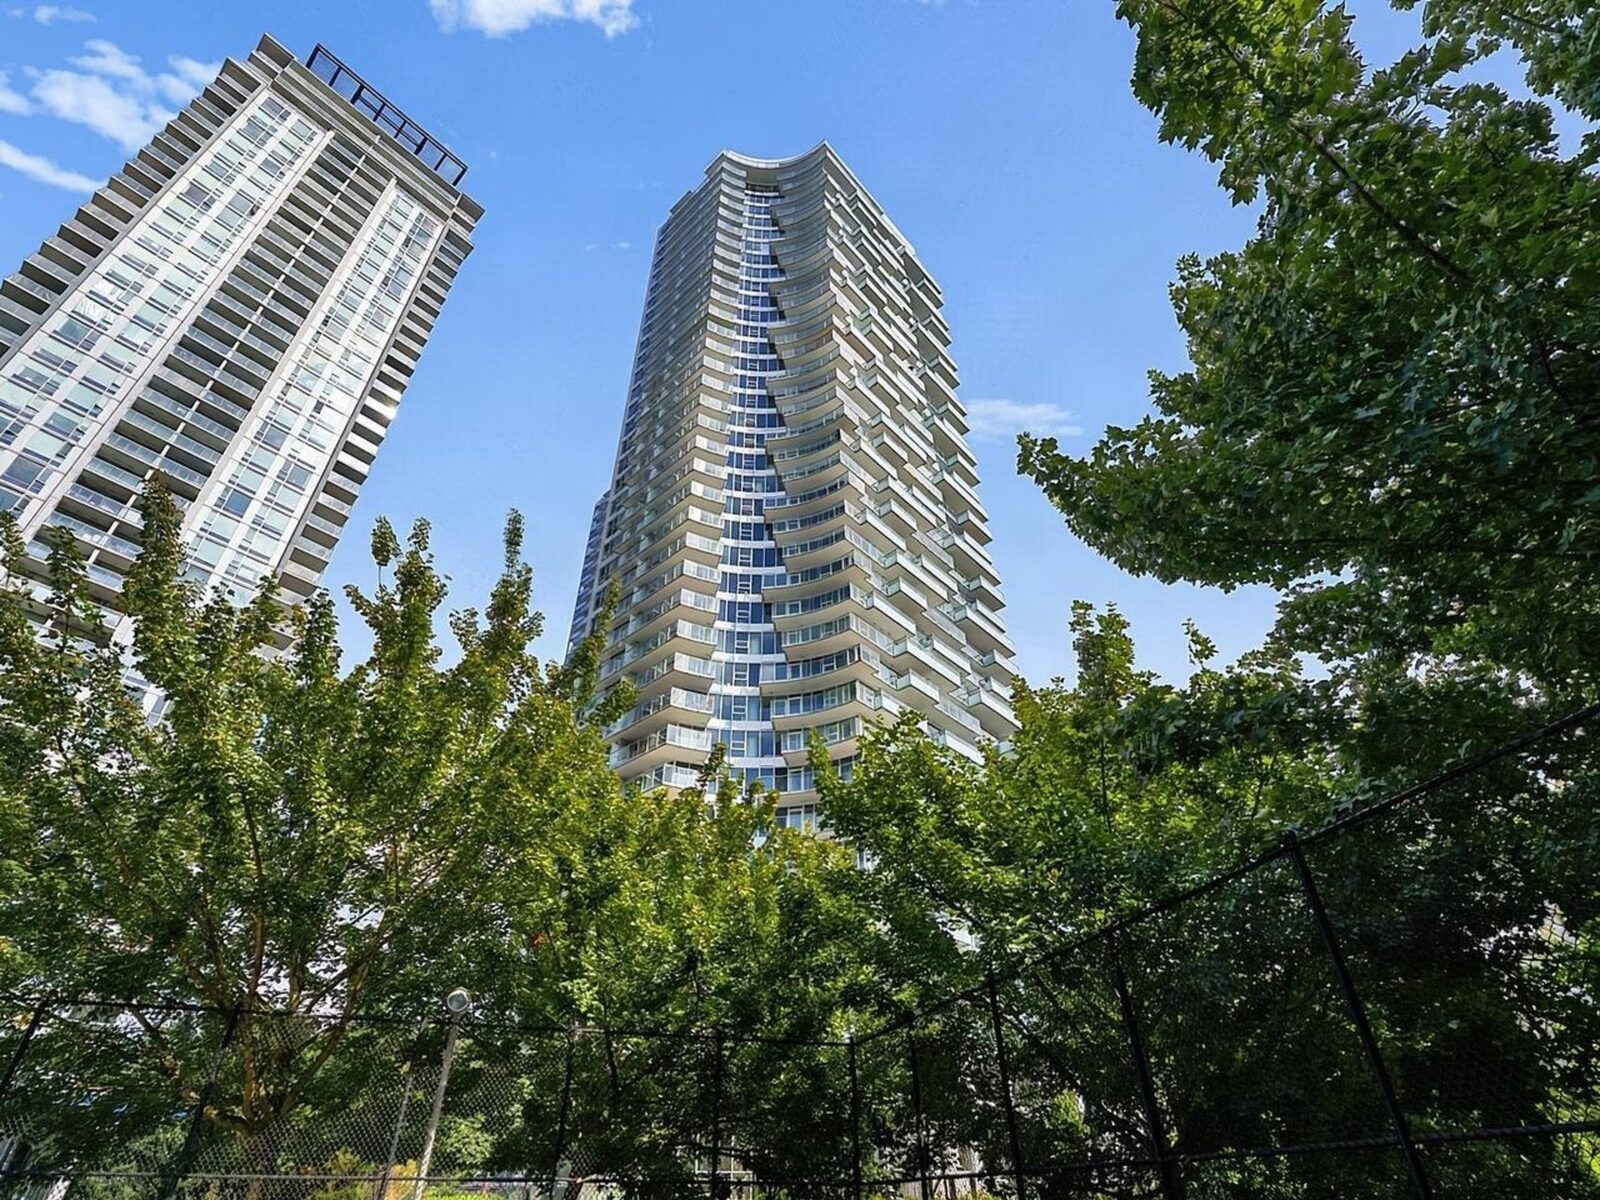
Park George's two towers seen from the garden below at night, windows lit warm against a dark sky

Park George · Suite 3108 · Surrey, BC

Skyline living without a downtown price

Unit 3108 at Park George by Concord Pacific. A one bed, one bath corner home with a 175 sq ft wraparound balcony, air conditioning, and King George Station three minutes from your door. Offered at $439,000.

List price$439,000

MLS® R3167609 · Listed Sep 21, 2026
RE/MAX Select Properties

Hero image: an AI-assisted night treatment of a real photograph of the building. The real towers, in daylight, are in the gallery.

$439,000List price
1 bed1 bath
569 sq ftInterior
175 sq ftBalcony
31st floorCorner, 39 floors
2025Concord Pacific

Thirty one floors above King George Boulevard the city hums below. Up here it is you, the light, and room to breathe.

The home

A corner plan built around the view

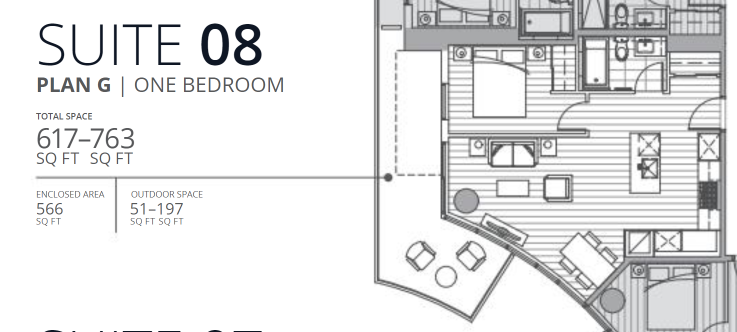
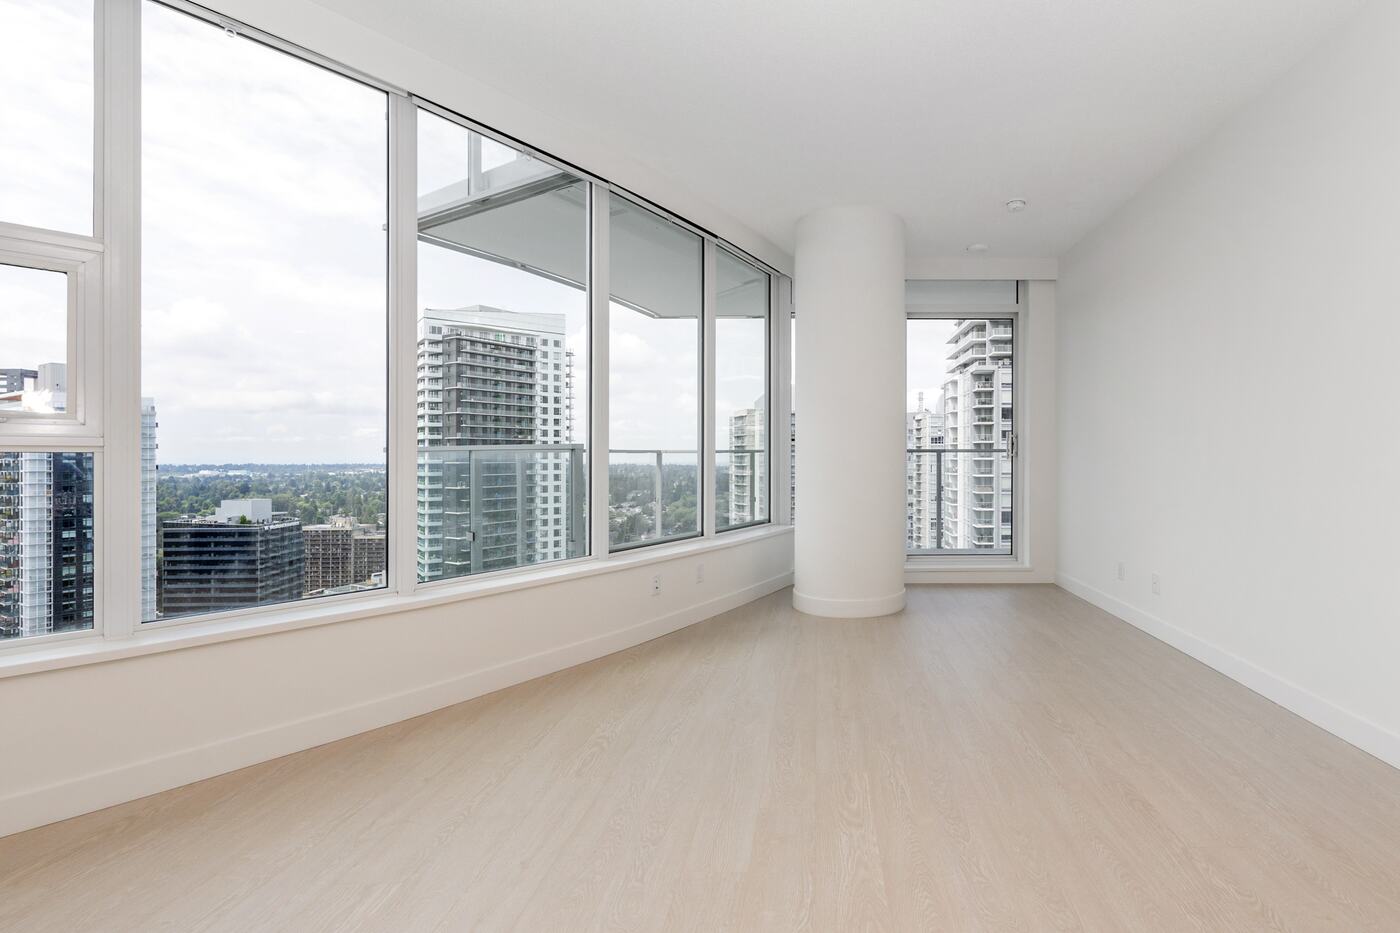
Plan G, Suite 08. Glass wraps the living space around the corner of the tower, so morning and evening light both reach in. The kitchen keeps its work zone tucked to one side with an island for everything else.

01

Corner light, morning to evening

Floor to ceiling glass follows the curve of the building across two exposures. Blinds and blackout rolls are already in place.

02

175 sq ft of open air

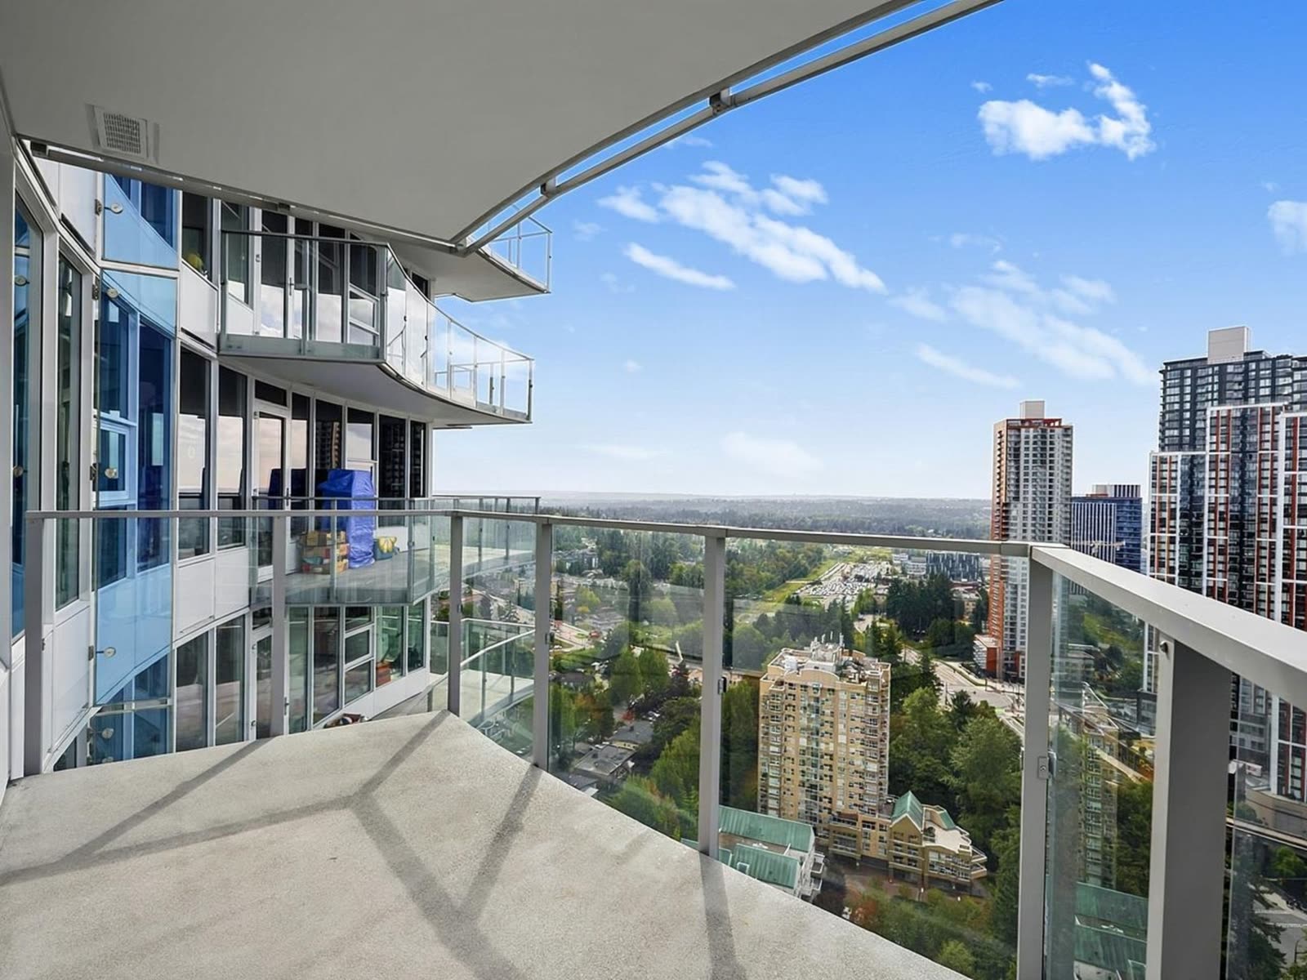
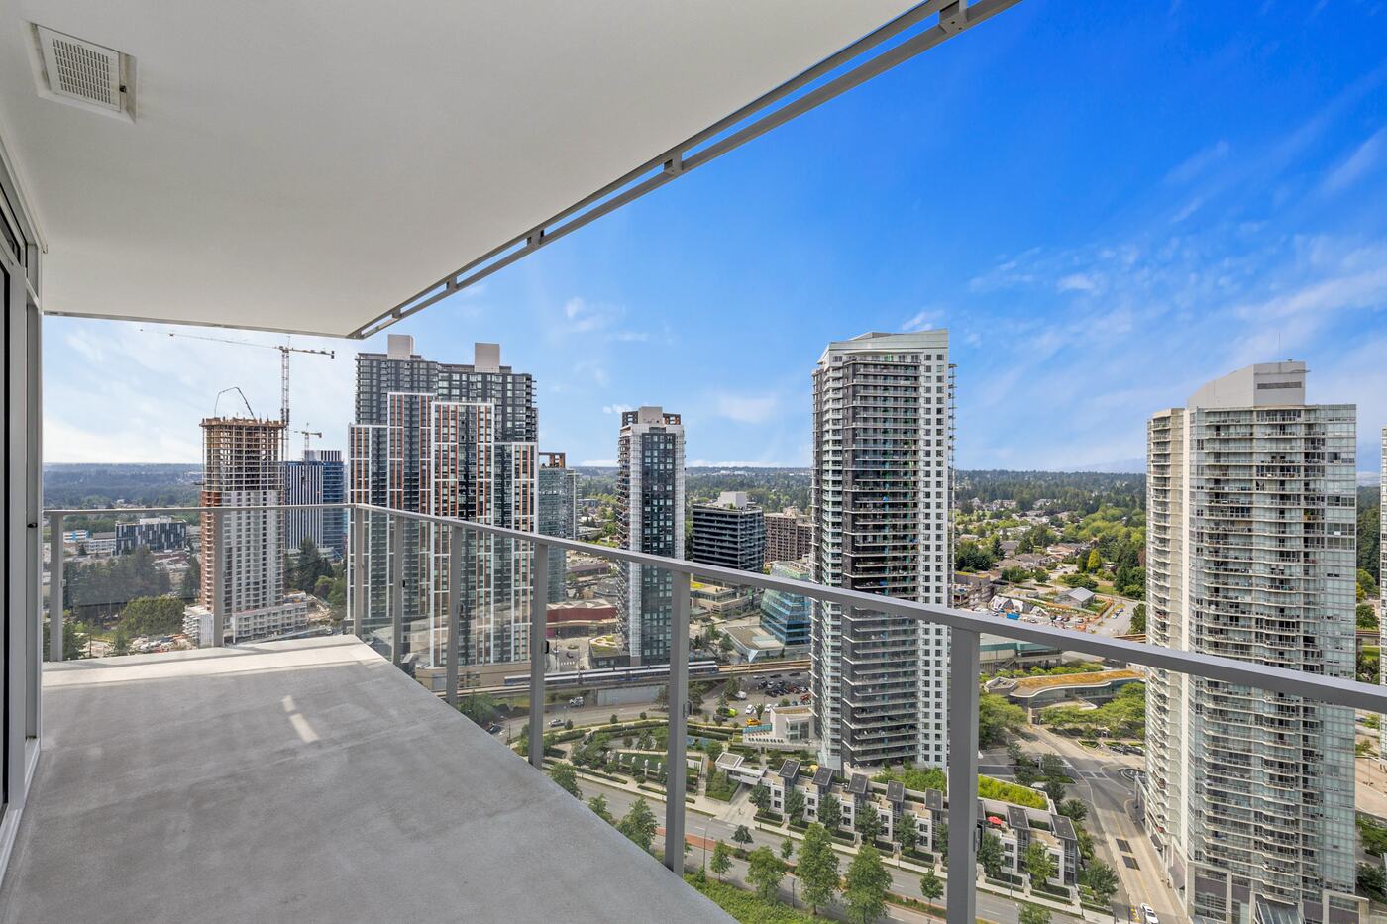
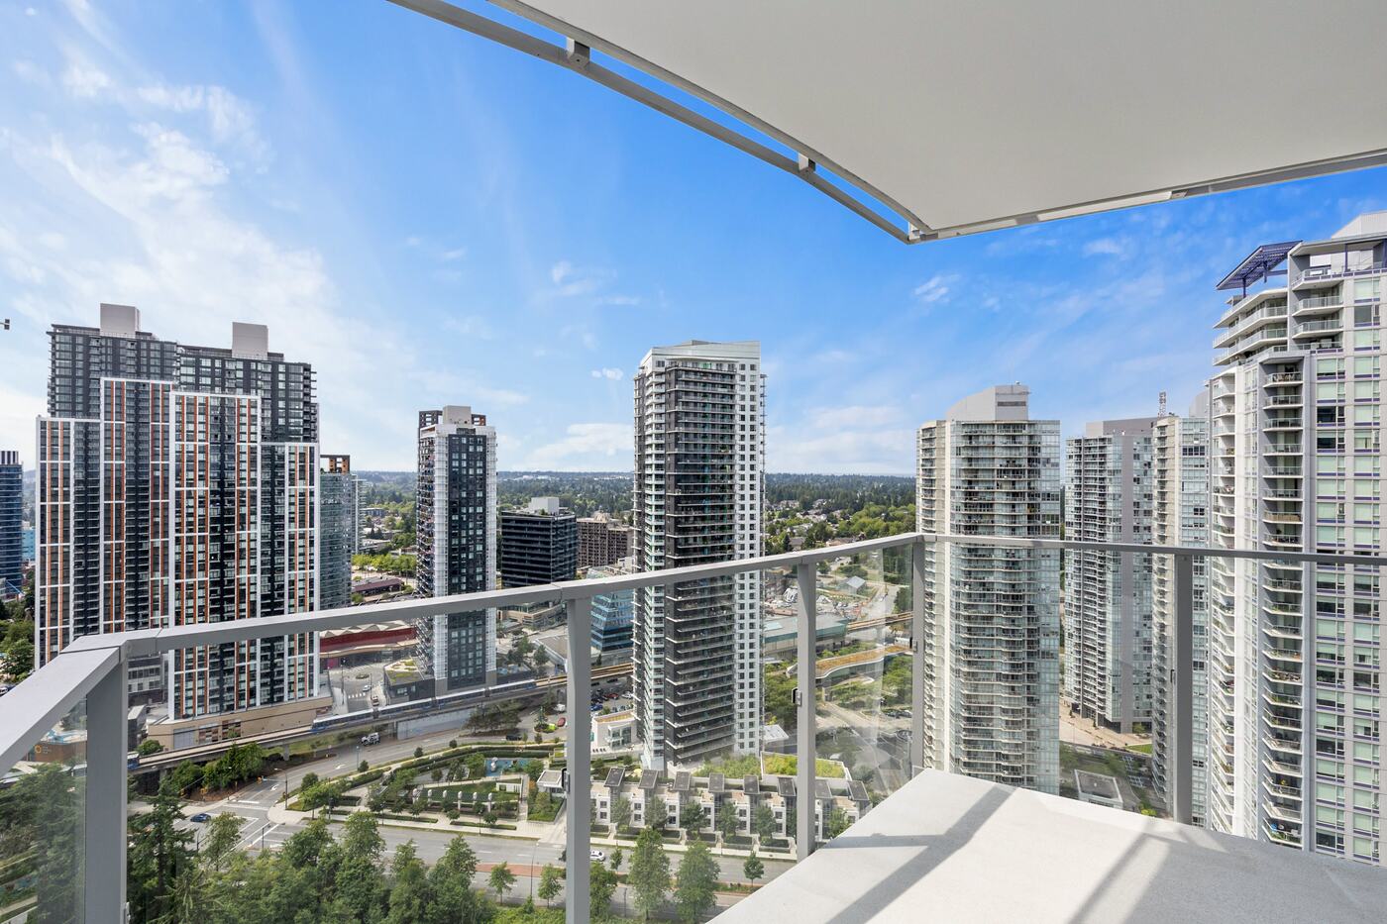
The balcony wraps the corner, wide enough for a dining set at one end and a lounger at the other. Hose bib on the wall, outlets on the columns.

03

Cool in July, warm in January

Air conditioning and a smart thermostat come with the home, a short list feature in Surrey resale towers.

04

Documents ready before you ask

Form B, every strata minute since the corporation was formed, the insurance certificate and the depreciation report are compiled. Subject removal without the usual waiting.

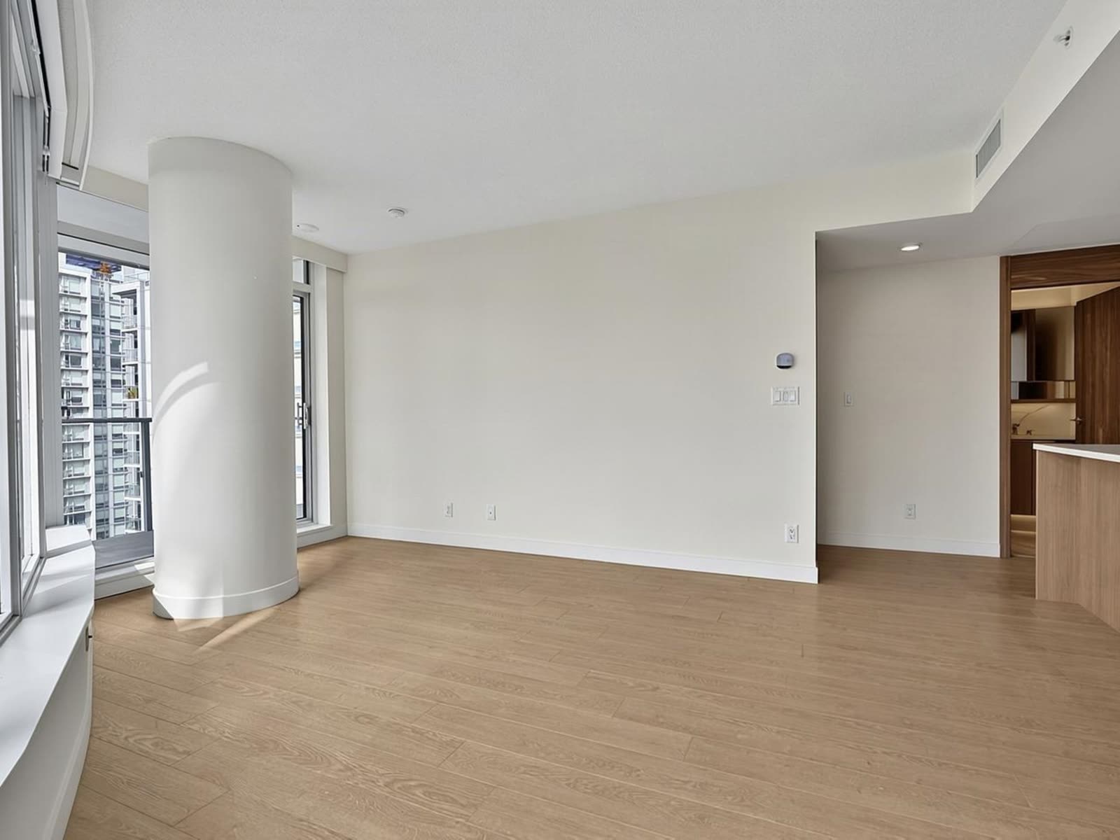
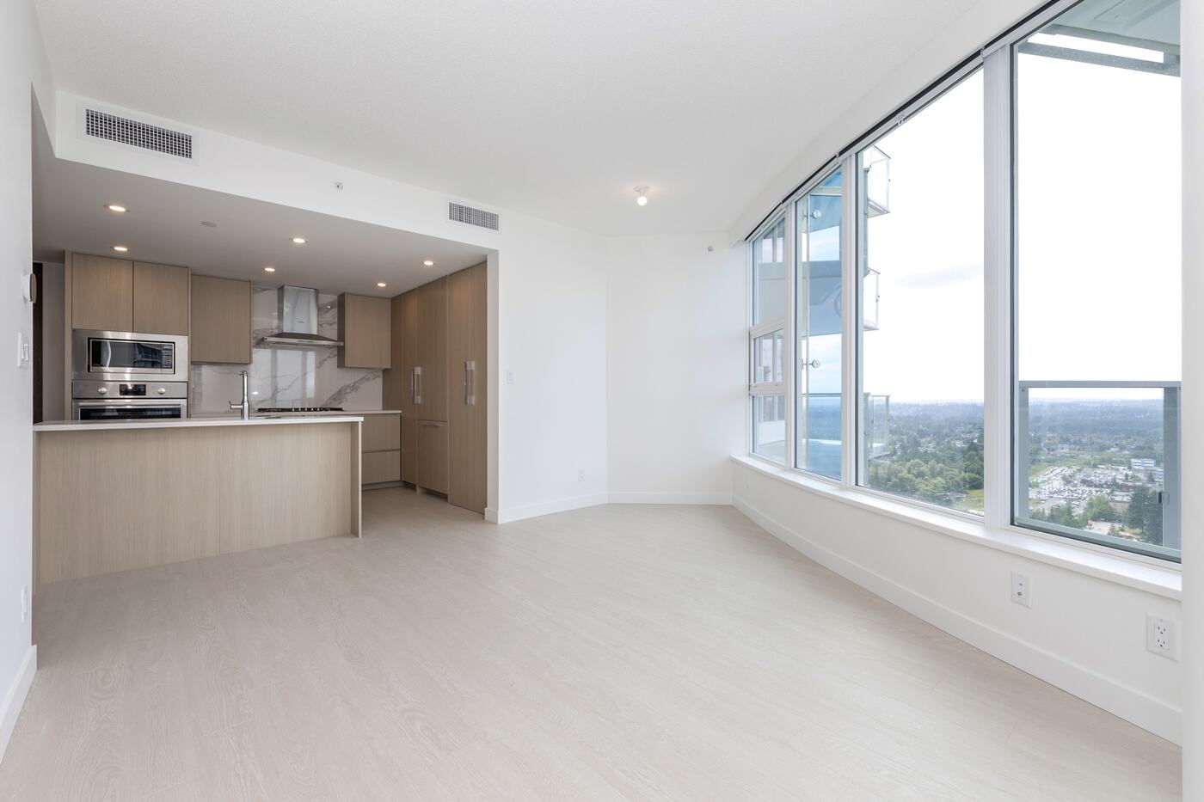
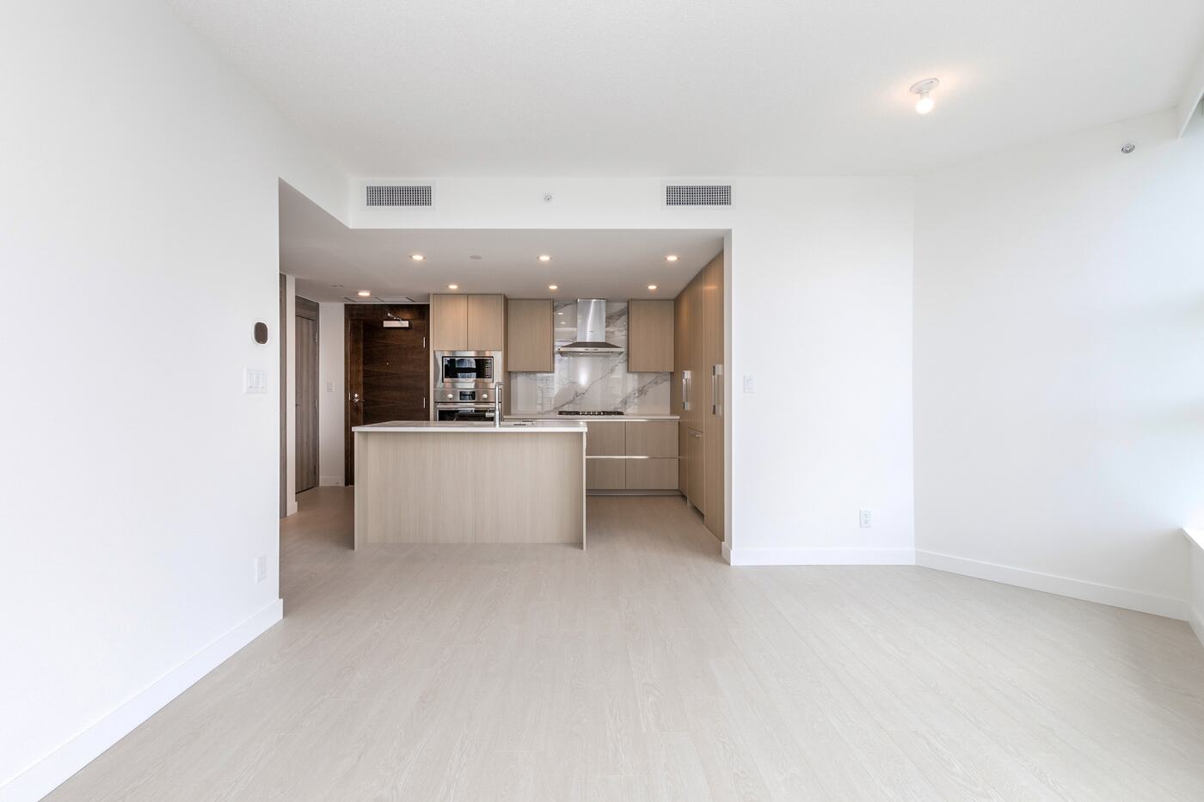
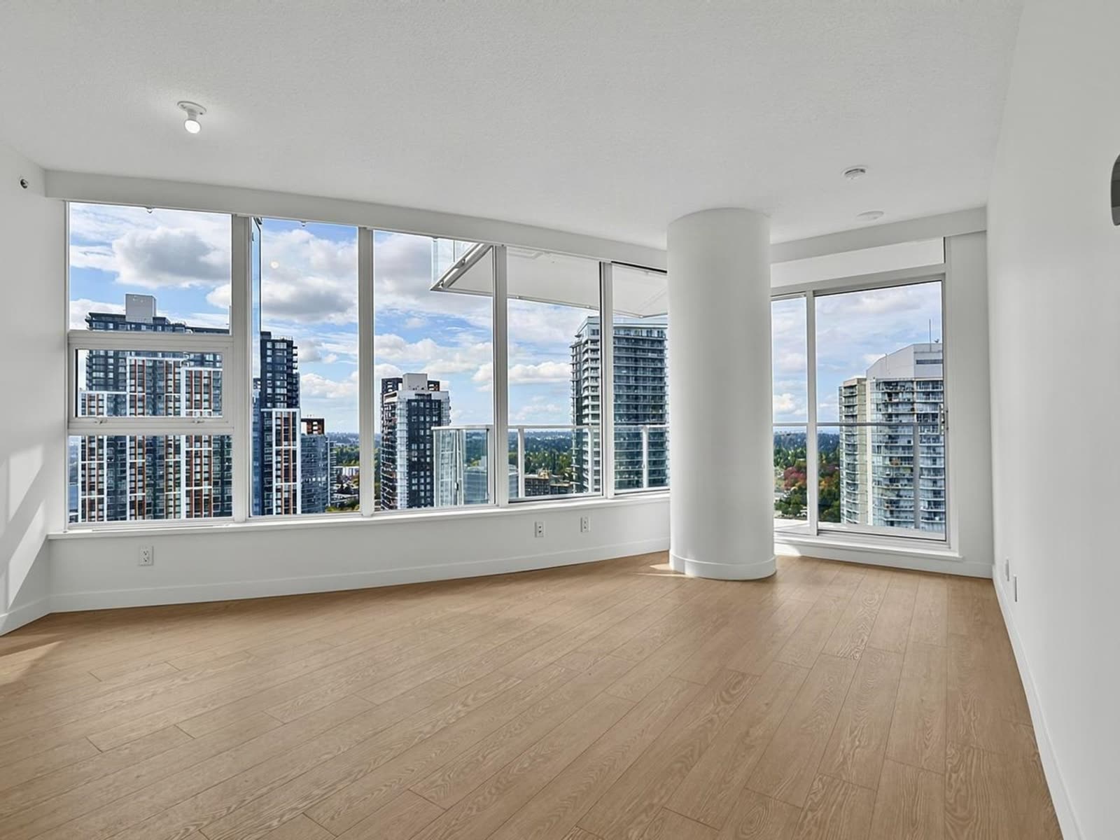
The great room with the curved glass wall and white column
The great room, under the curved window wall
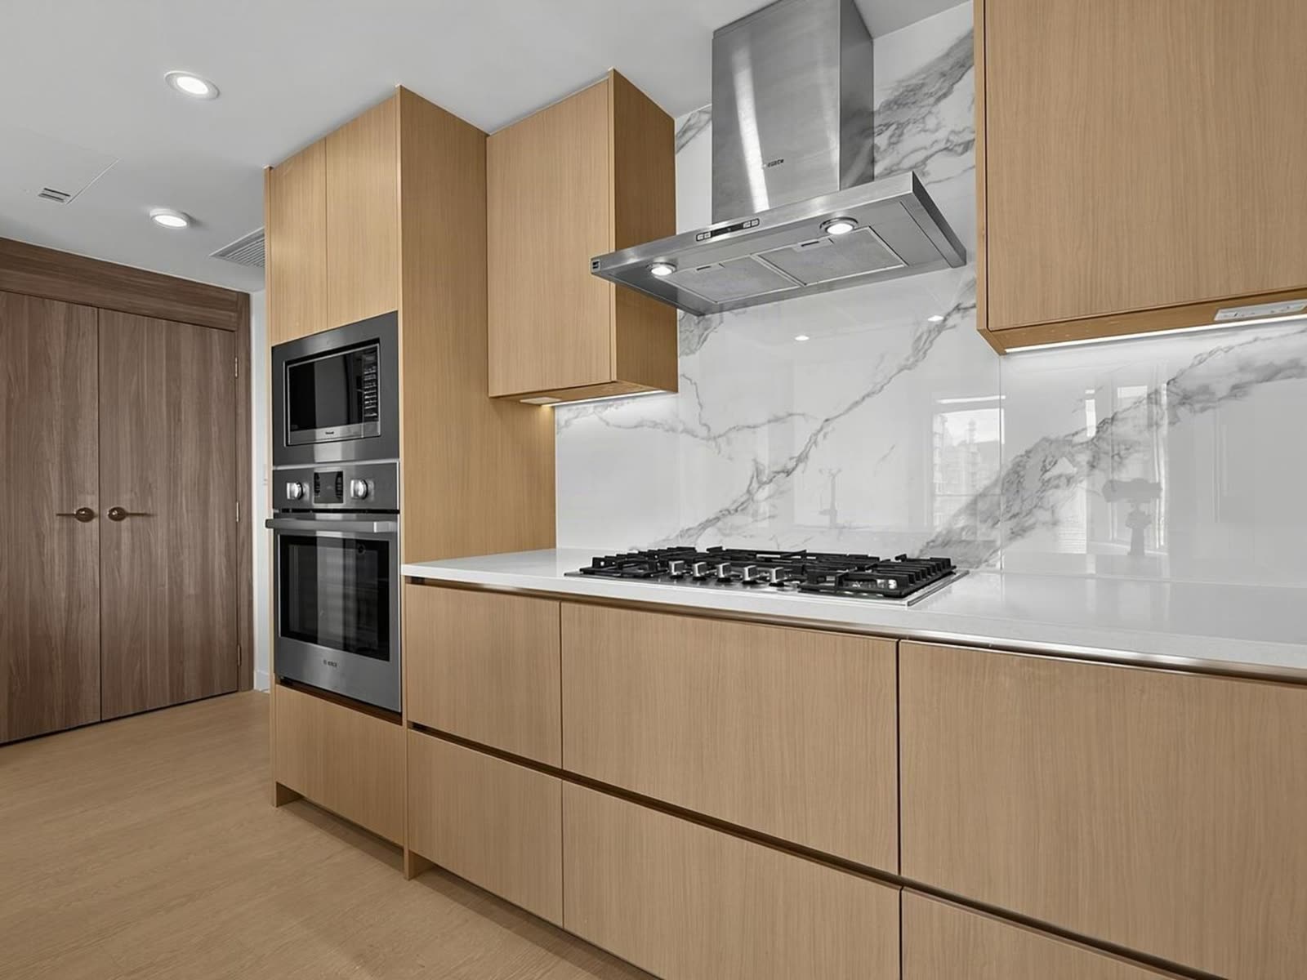
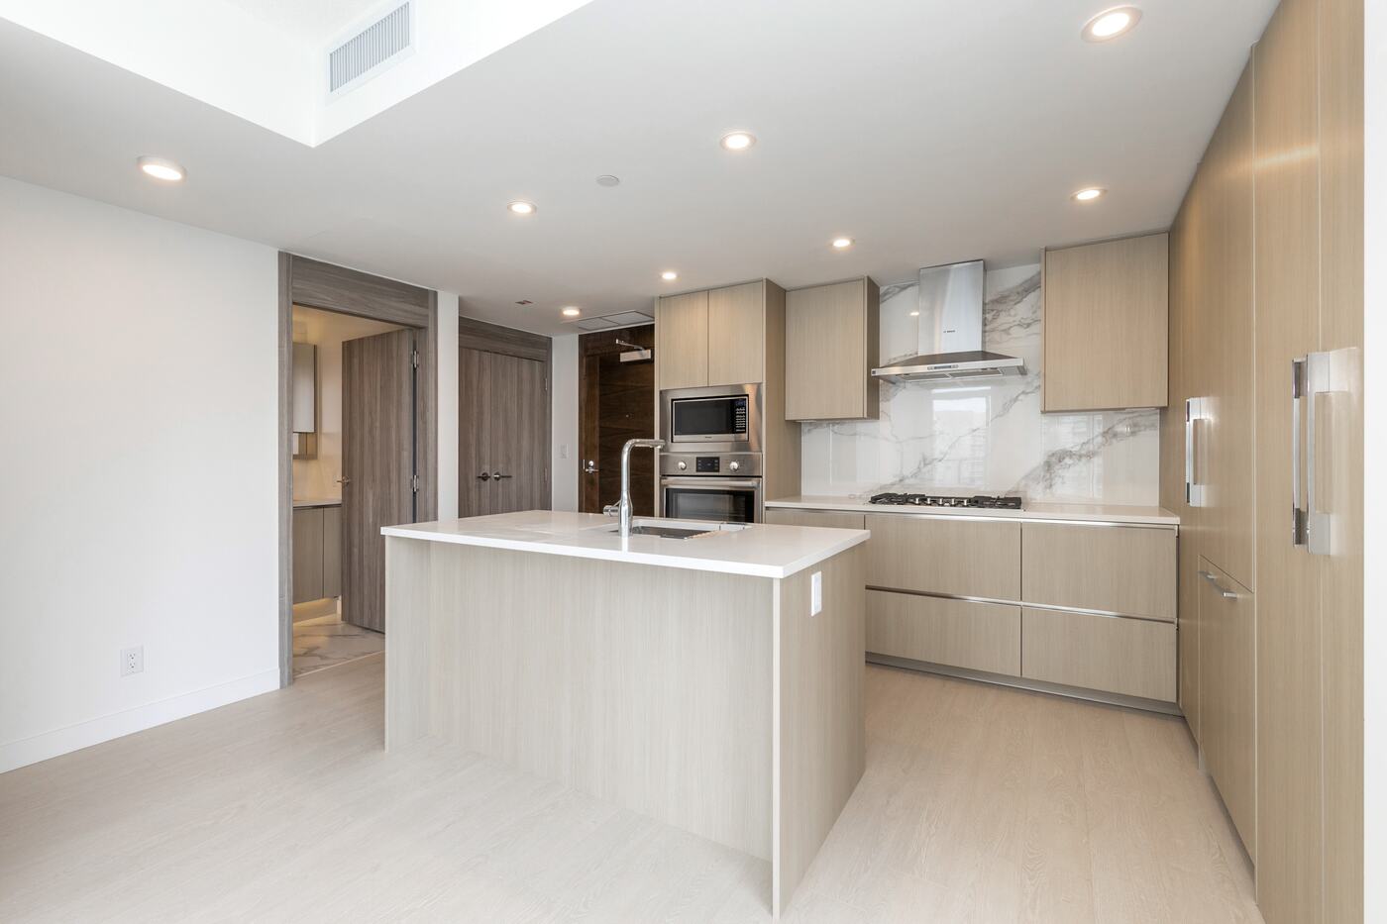
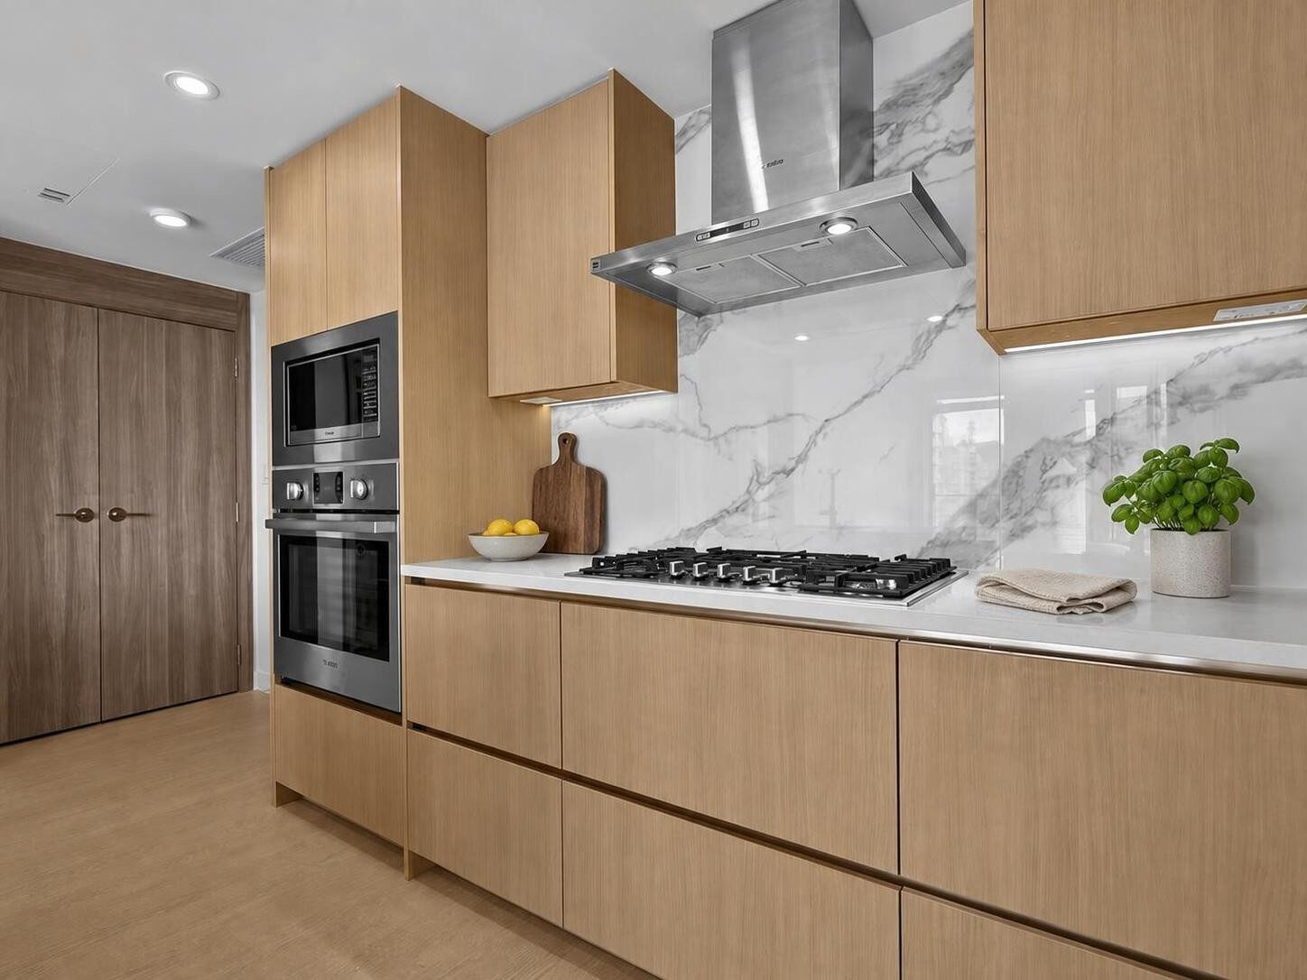
Gas cooktop under a stainless hood with marble backsplash
Gas cooktop, marble backsplash, hood ducted in

The plan

Suite 08, Plan G

The floor plan as published by the developer, with the two sets of area figures side by side. They differ slightly, and you should see that here rather than discover it in the viewing.

Floor plan excerpt for Suite 08 on Plan G, one bedroom, showing the enclosed area of 566 square feet and outdoor space of 51 to 197 square feet
The developer's published Plan G sheet for Suite 08, reproduced from the listing. This is the cropped excerpt that shipped with the listing; the complete sheet, including the balcony line, is in the document package.
Interior areaMLS® R3167609, the listing record
569 sq ft
Enclosed areaThe developer's Plan G sheet
566 sq ft
Outdoor space, this unitMLS® R3167609, the listing record
175 sq ft
Outdoor space, Plan G rangeThe developer's sheet. It varies with position on the plan.
51–197 sq ft

Why the two sets differ: the listing quotes finished interior floor area the way buyers are quoted, while the developer's sheet measures the enclosed area of the plan, and the balcony depth changes with where the unit sits on the curve. The area that appears on your contract of purchase and sale is the one that binds, so confirm it before you remove a subject.

The two Park George towers twenty minutes after sunset, lit from within
AI-assisted blue hour treatment of a real photograph of the building

The photographs

Look through every room

Sixty one frames: the listing shoots from June 2025 and September 2026, plus stills from the 2025 virtual tour. Open any frame to see it full size.

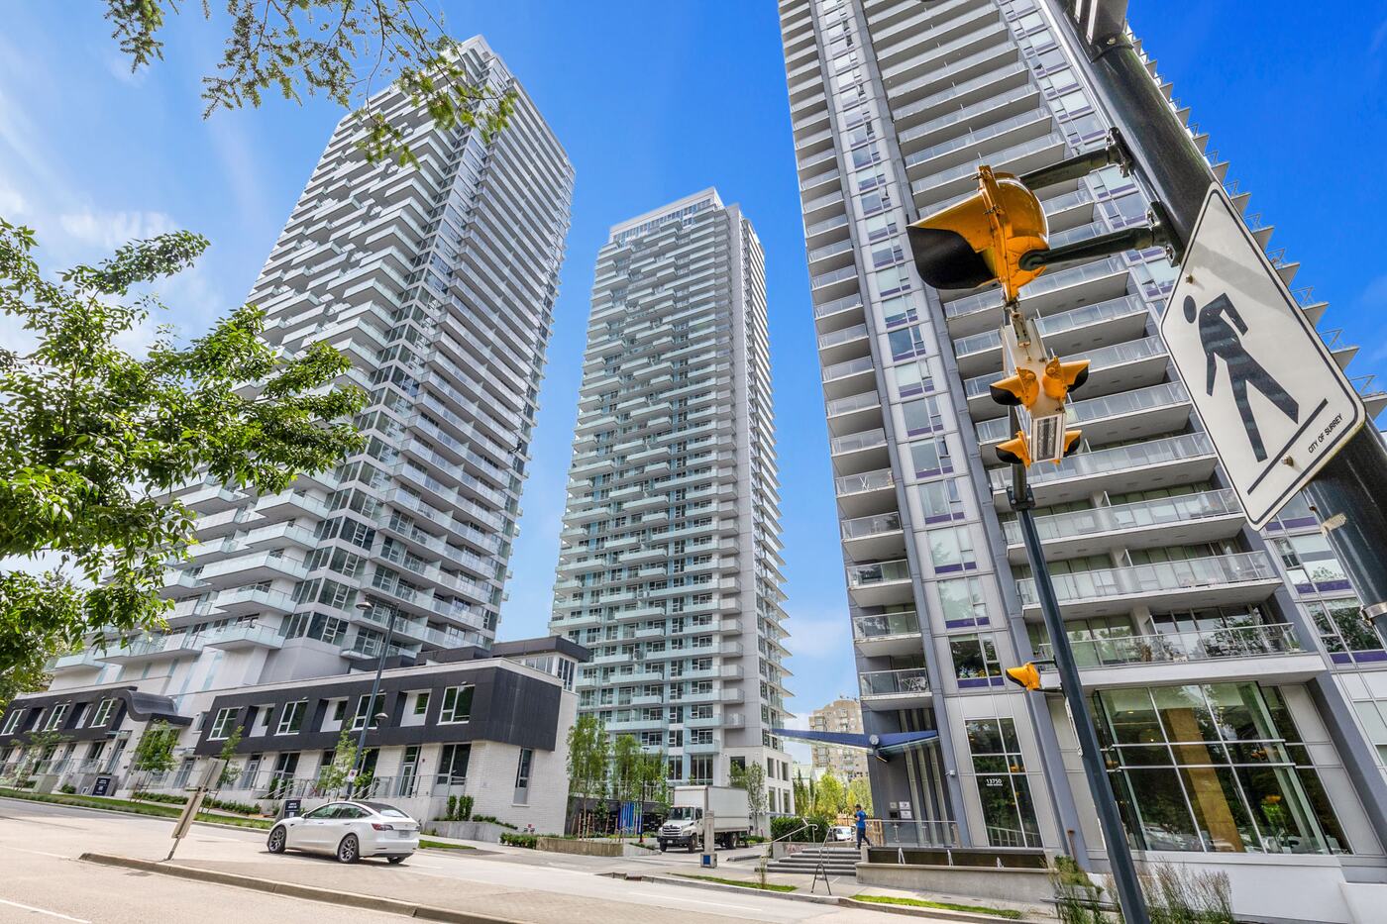
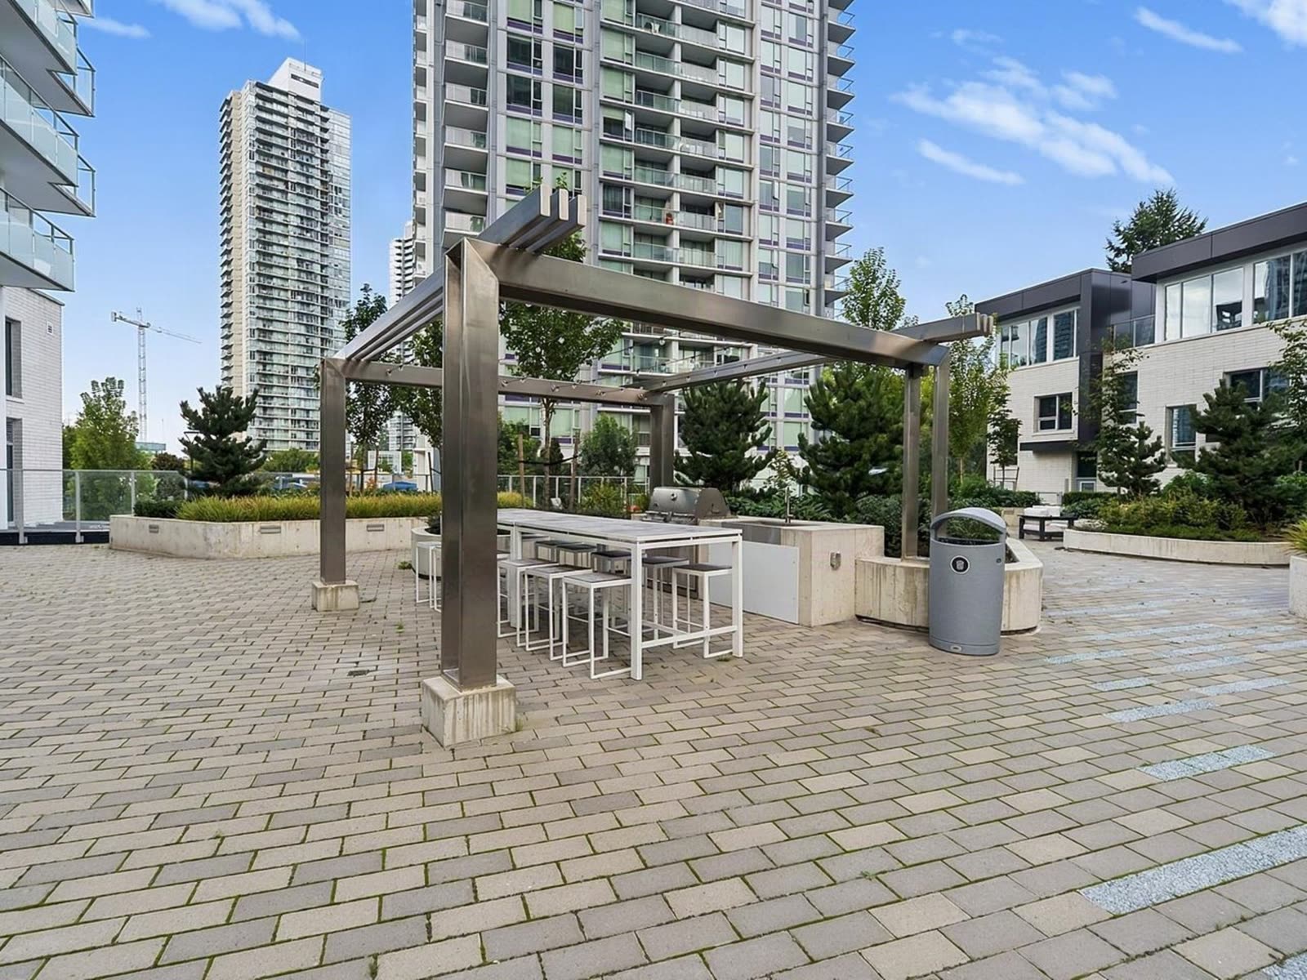
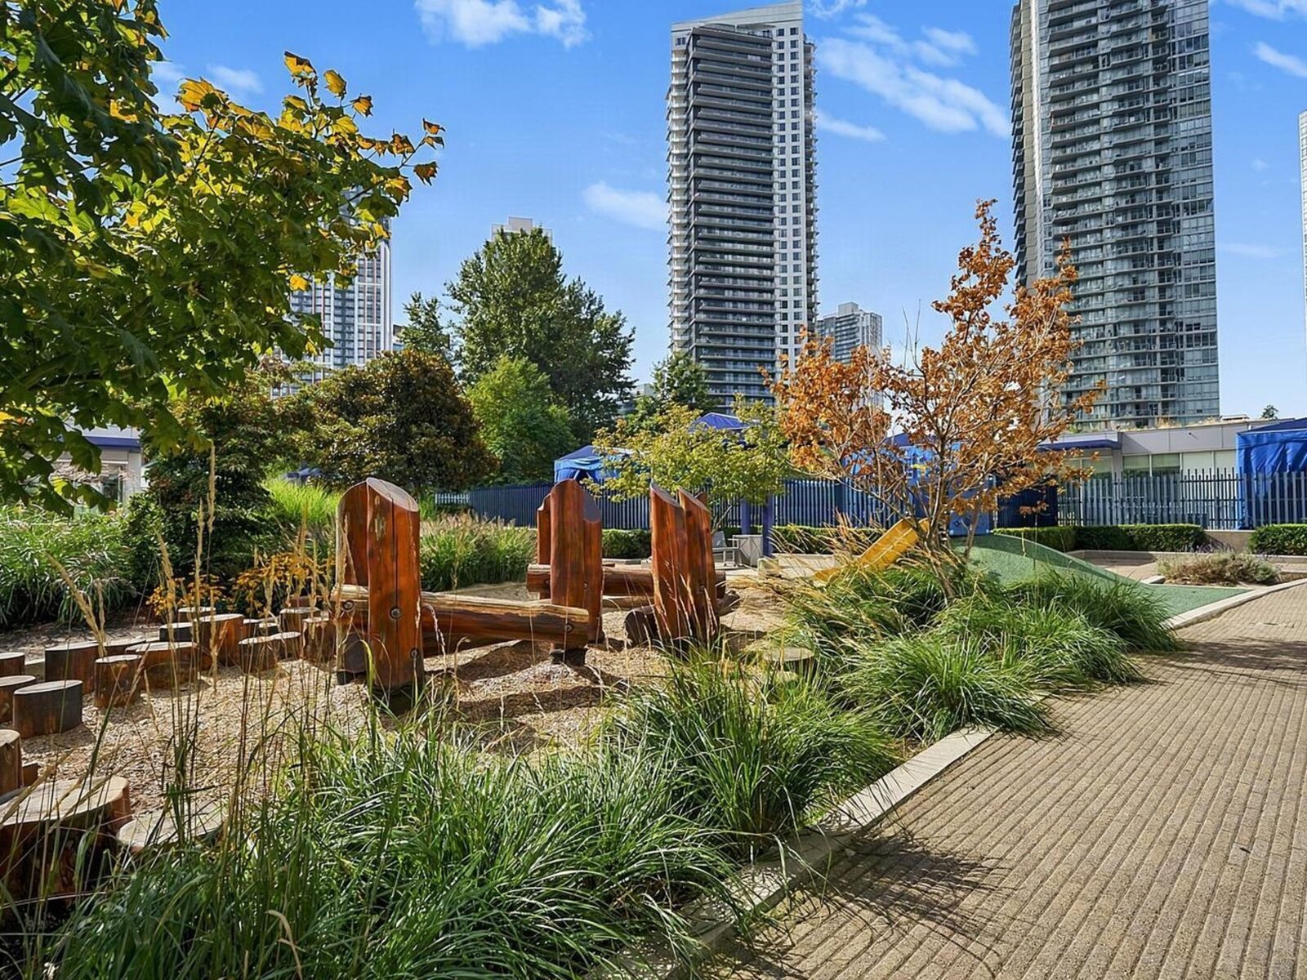
Both towers from the garden below
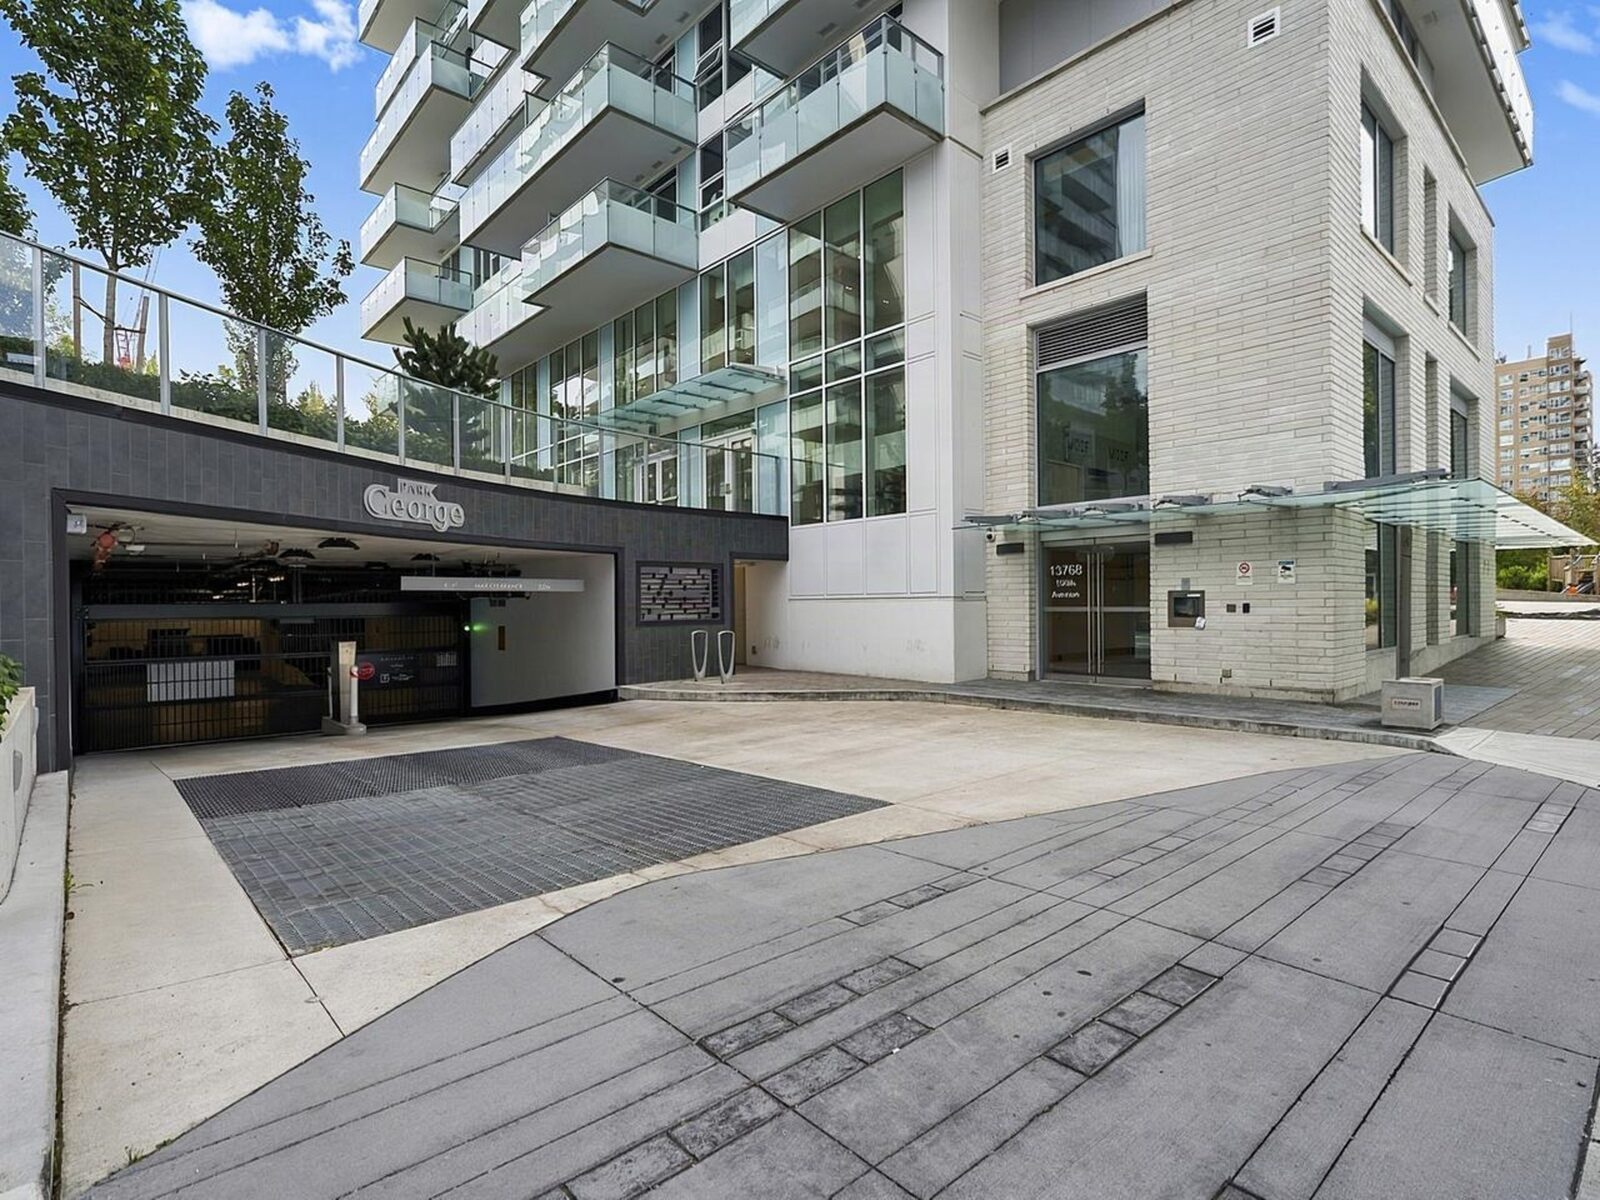
Park George from the street
Porte-cochère and the ground floor entrance
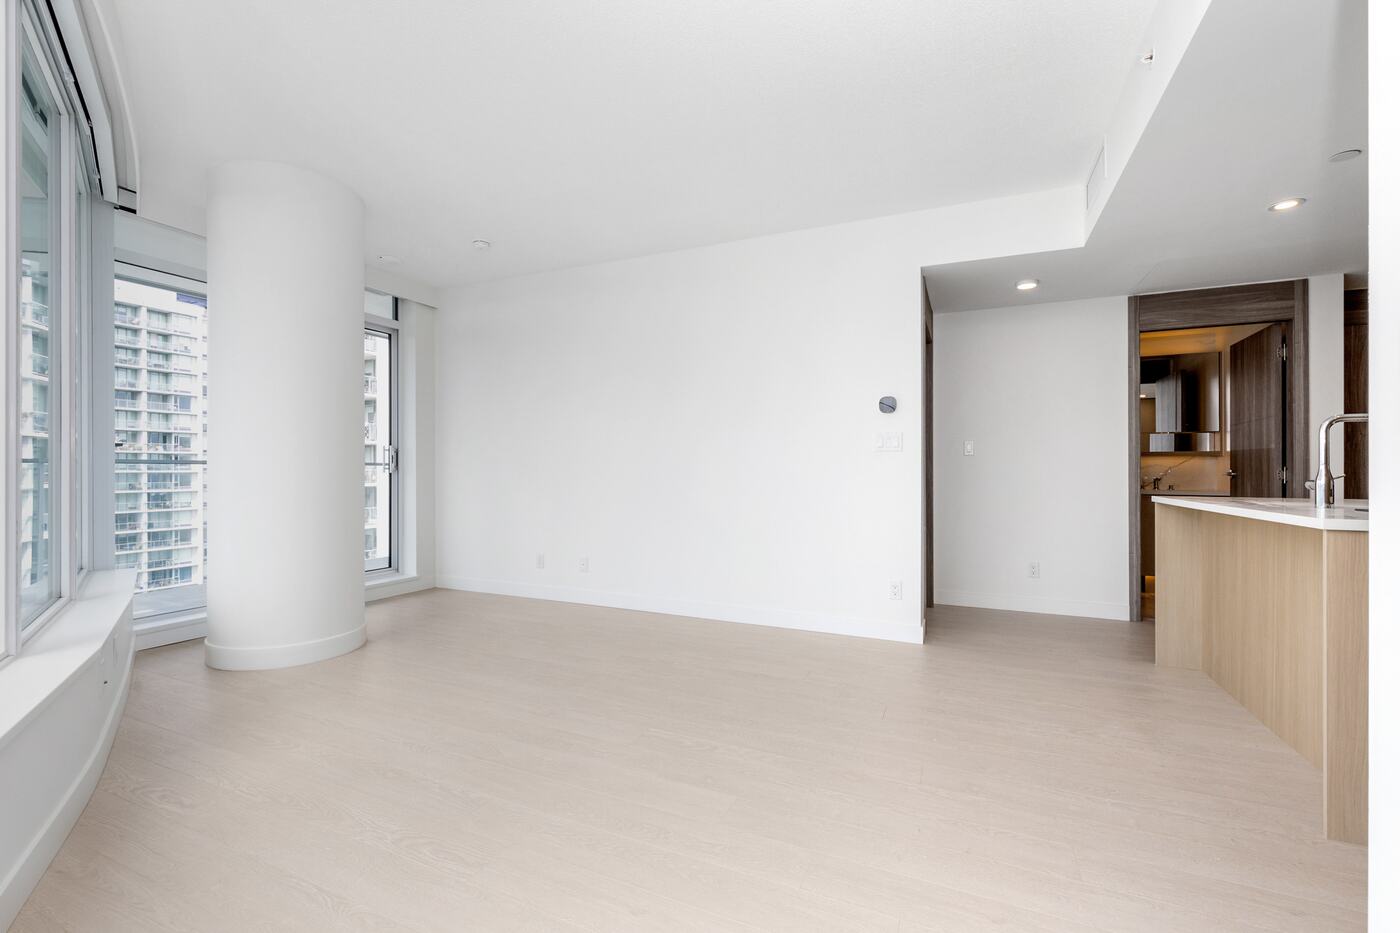
The dining end of the great room
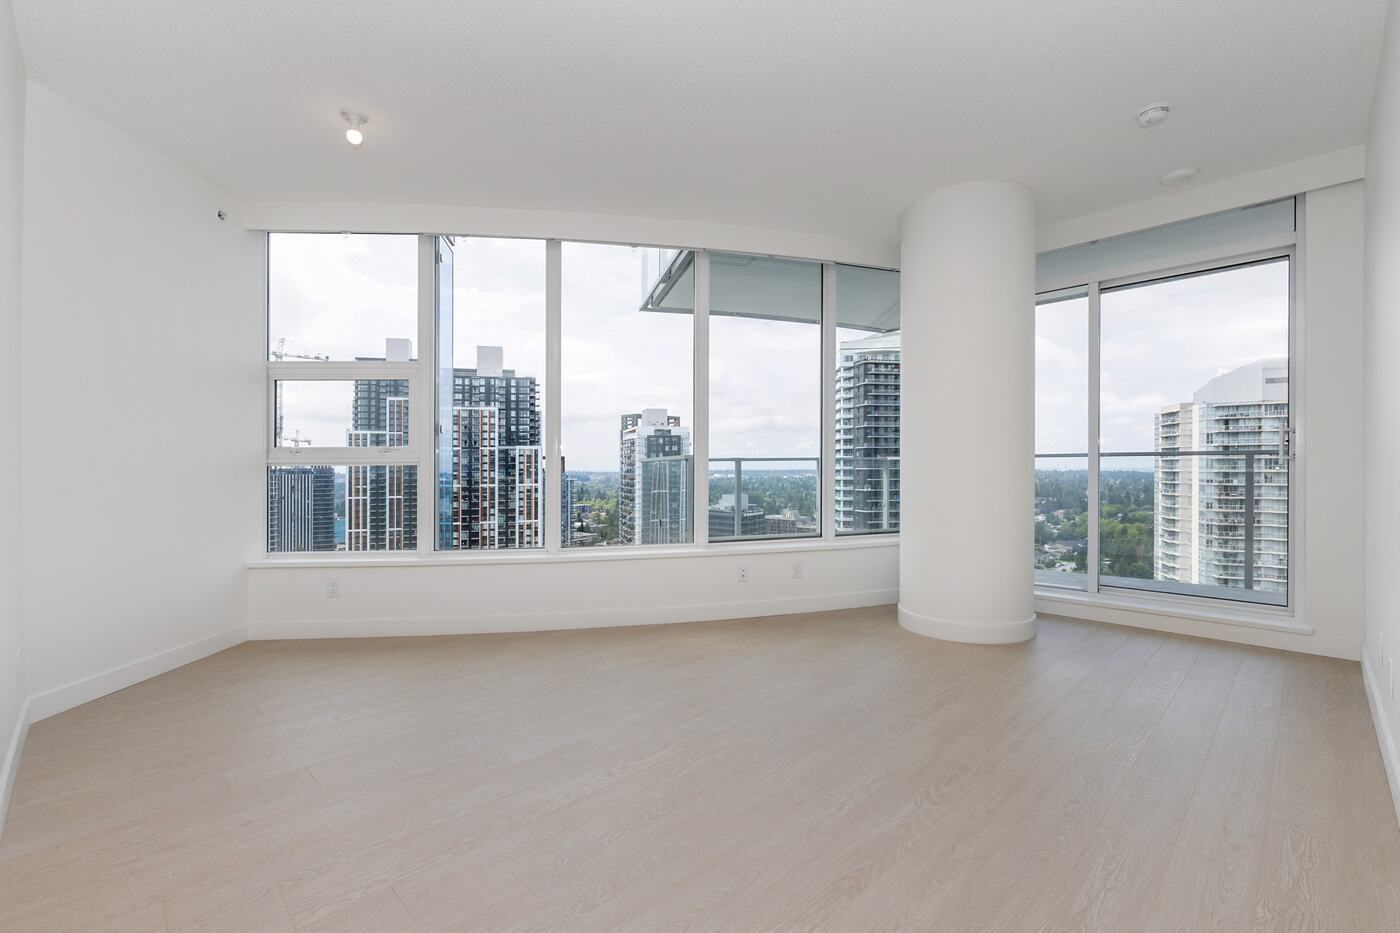
Window wall and the city beyond
The corner of the great room
The great room under the curved window wall
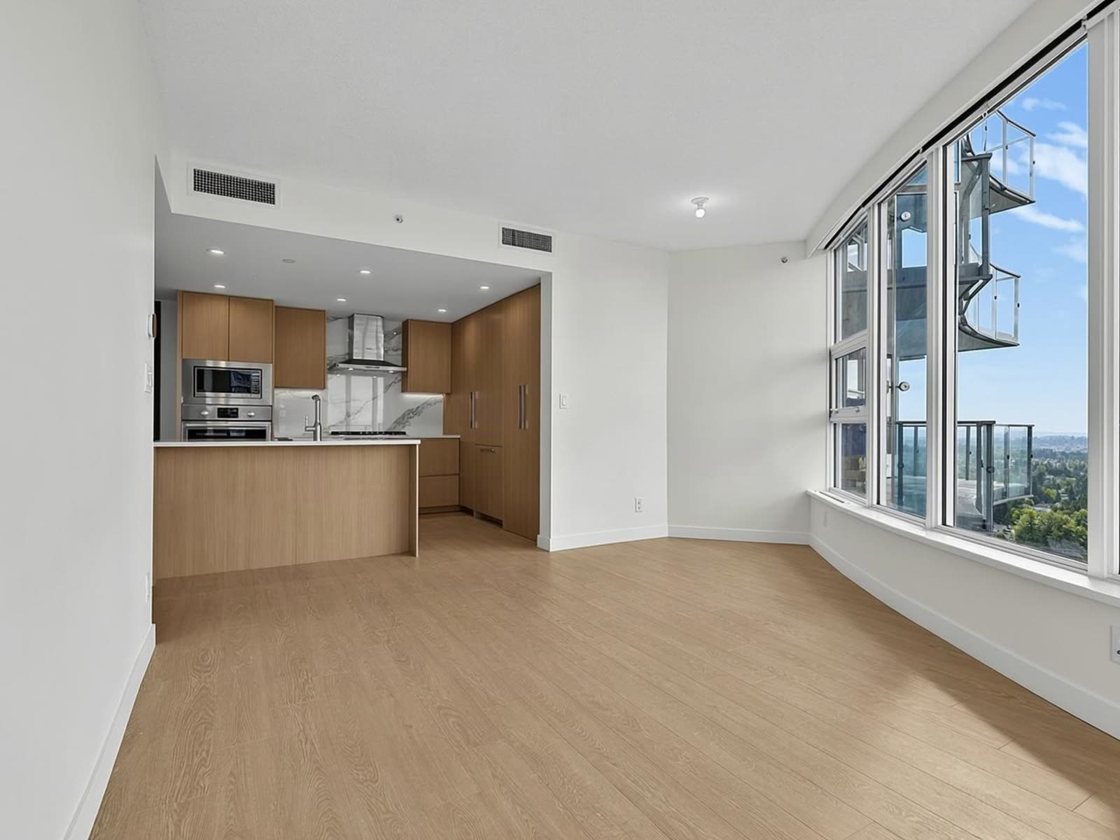
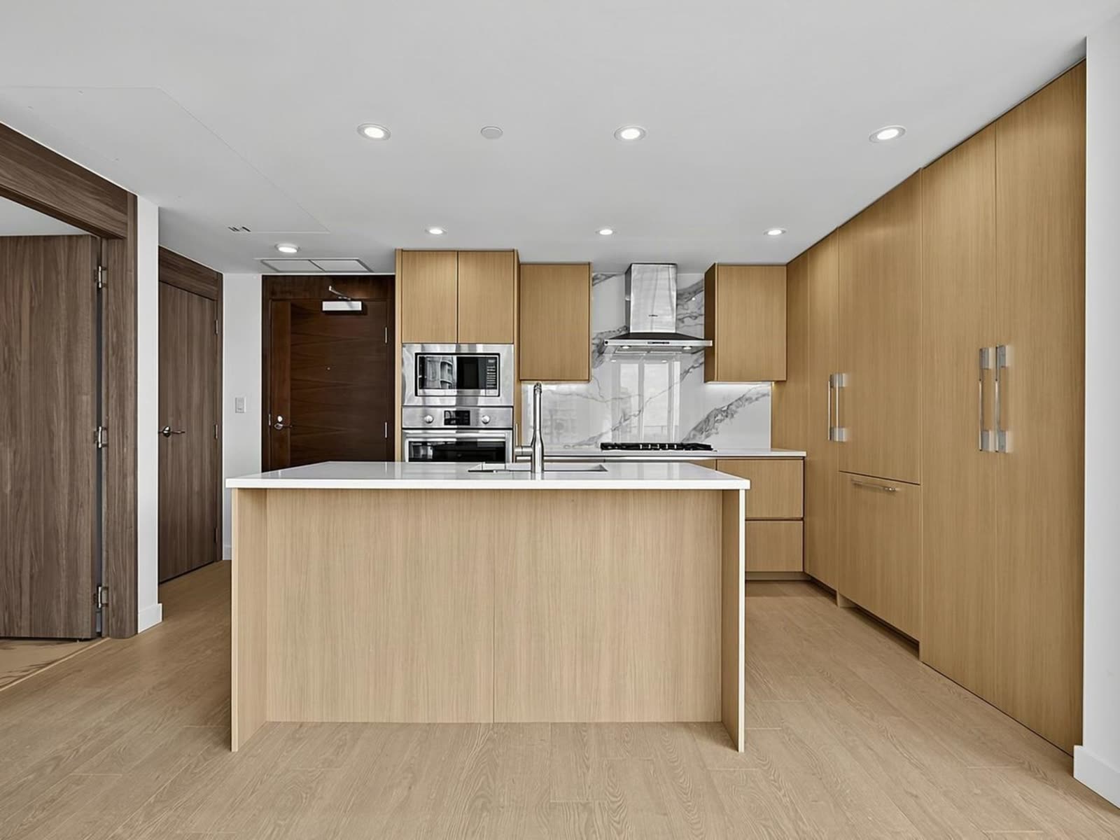
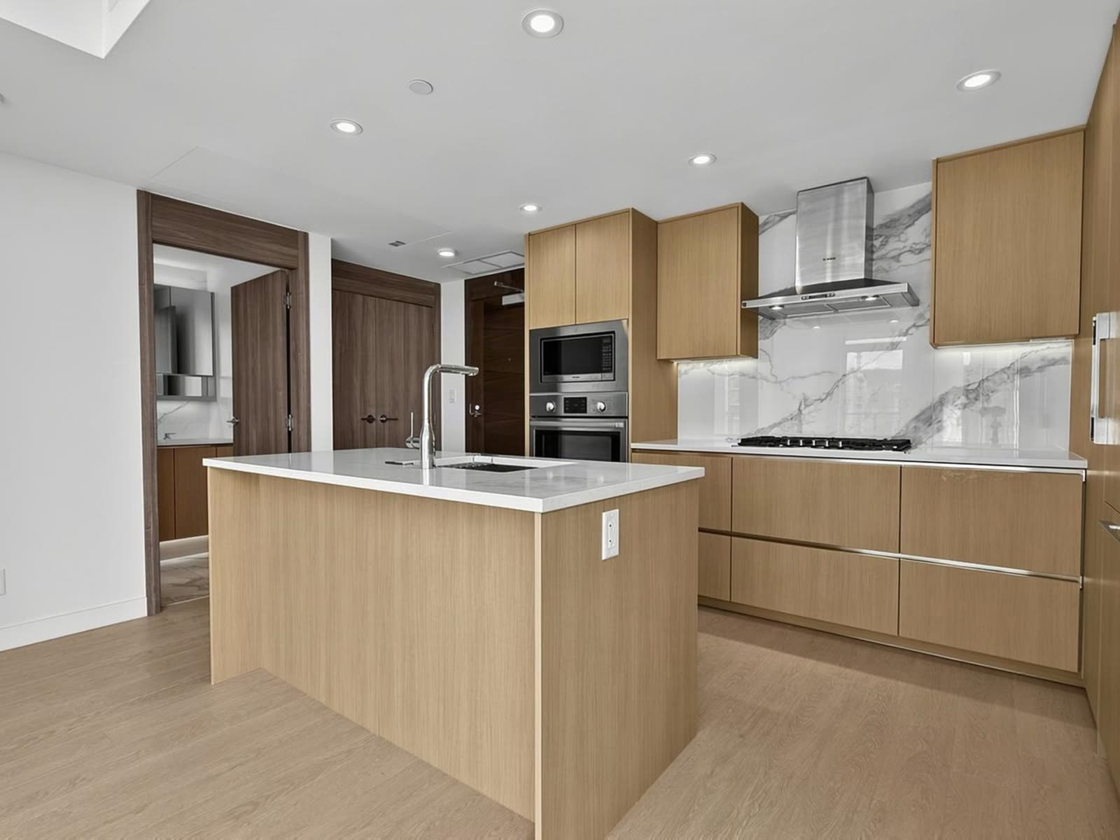
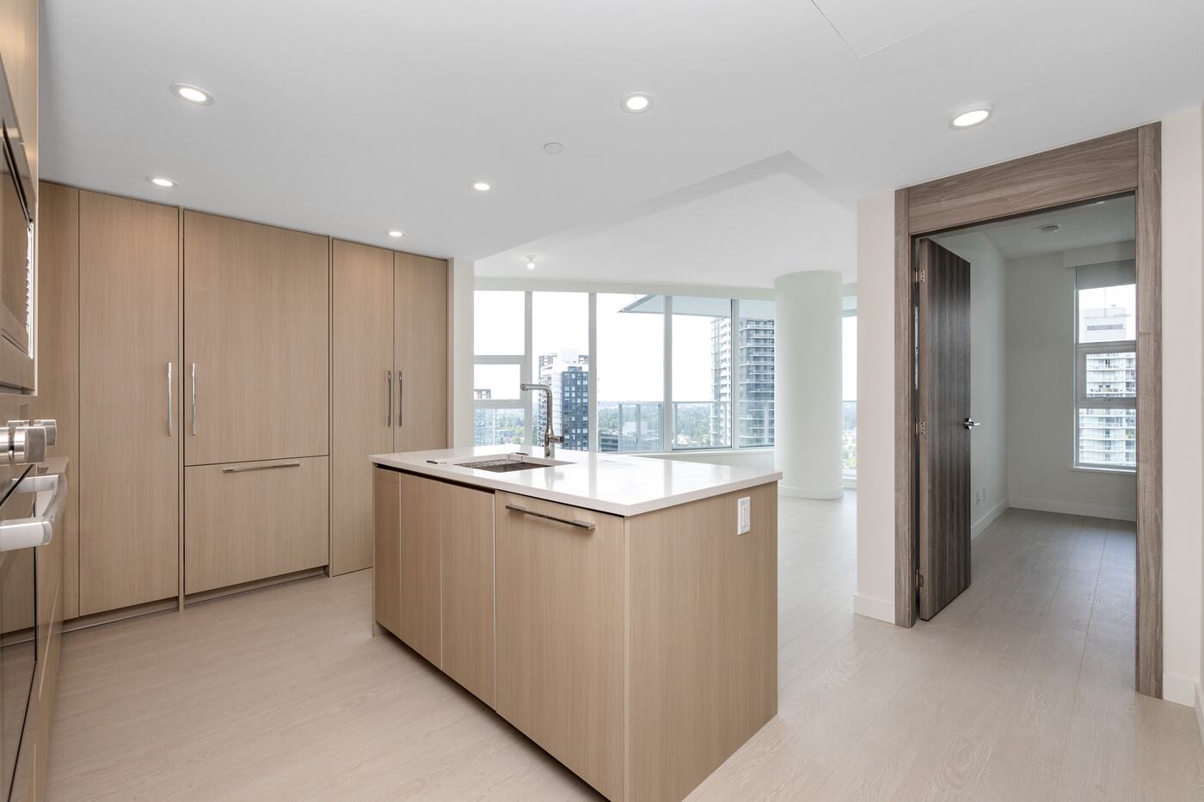
The kitchen at the end of the great room
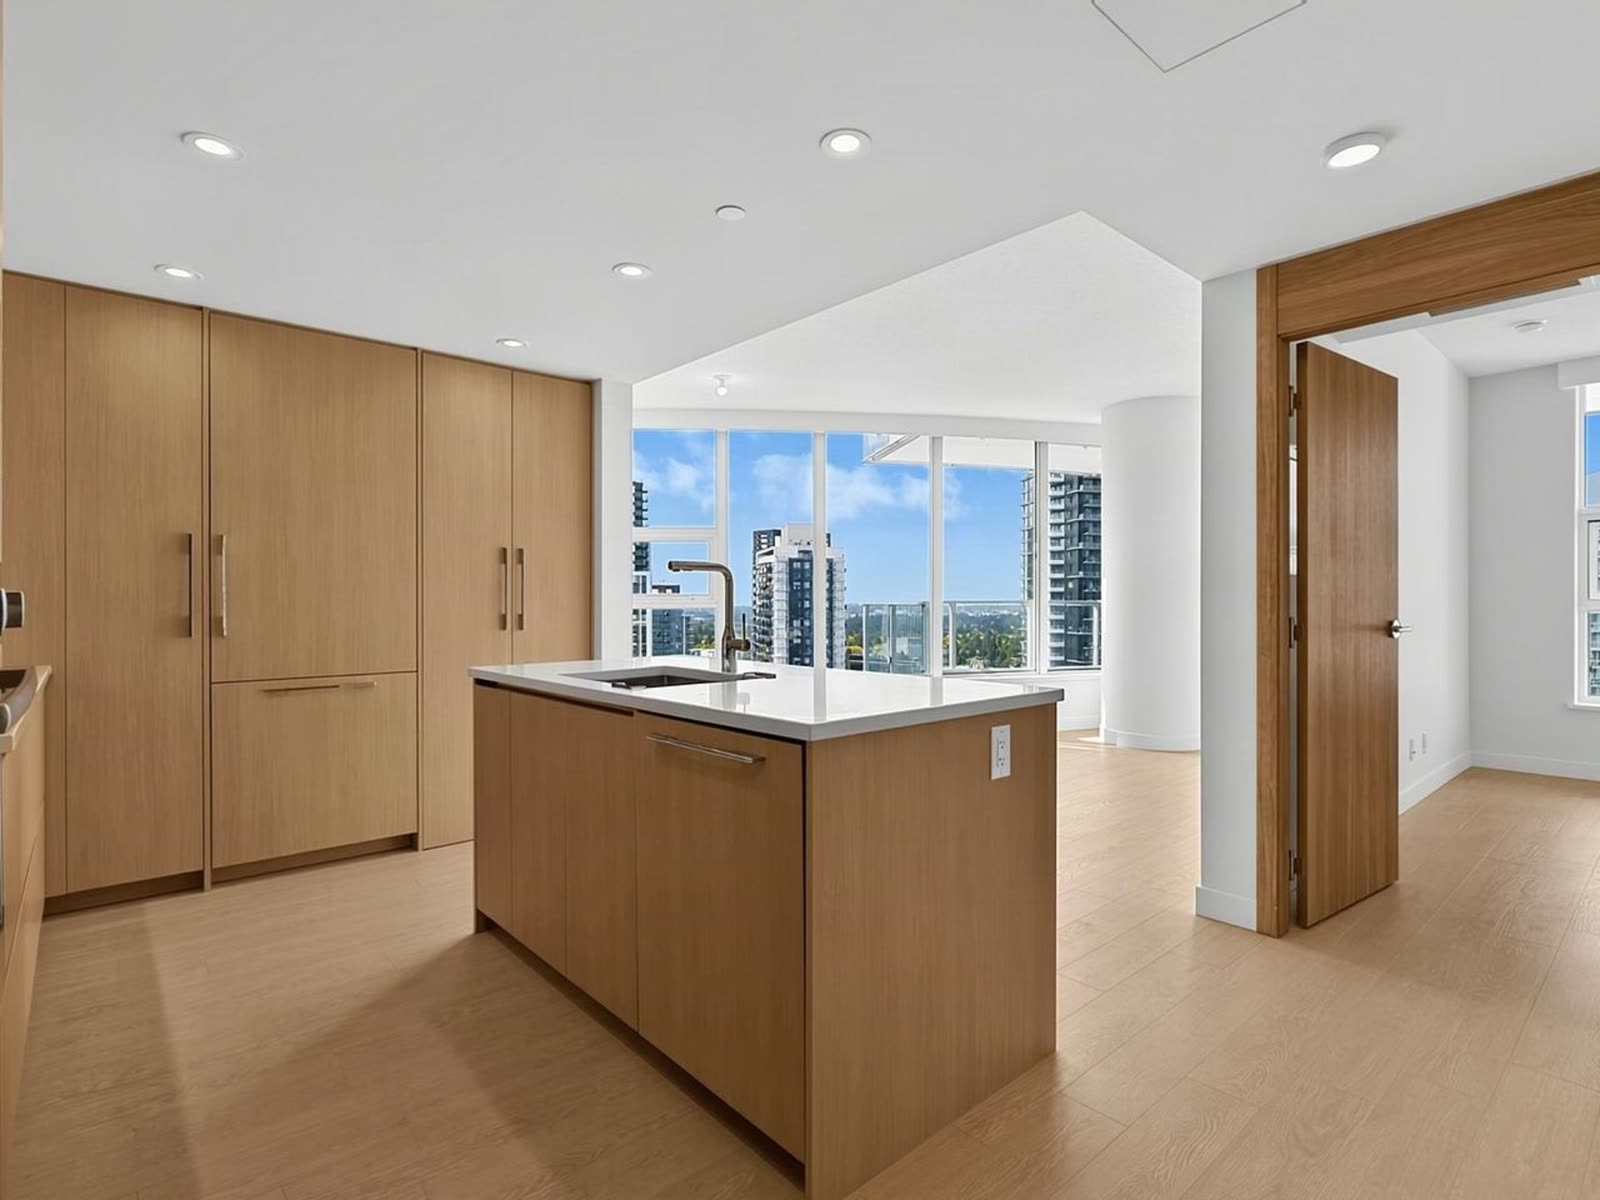
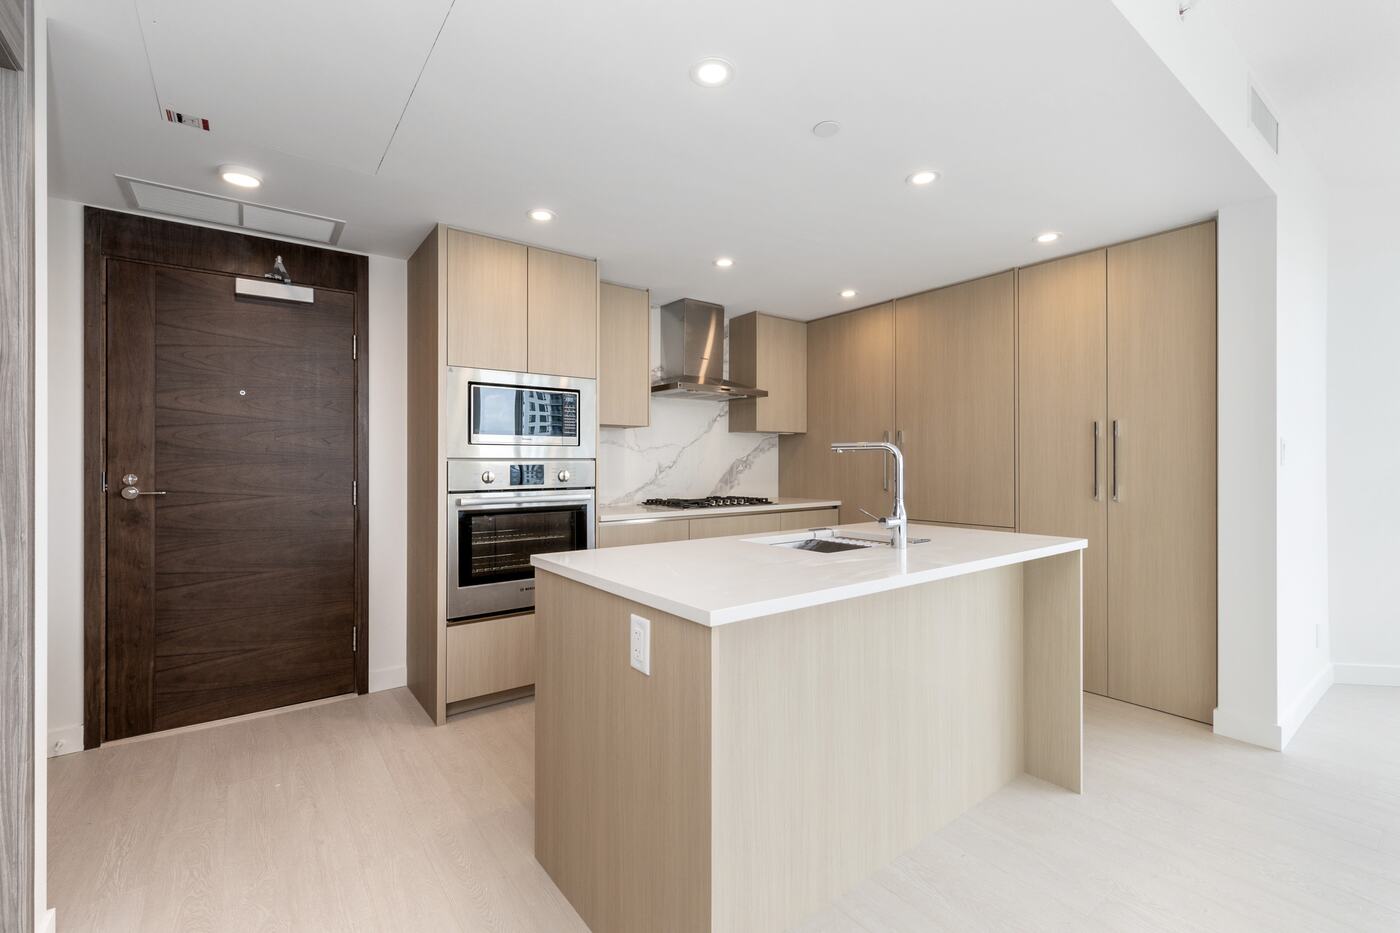
Kitchen island and the entry beyond
Kitchen and living space from the entry
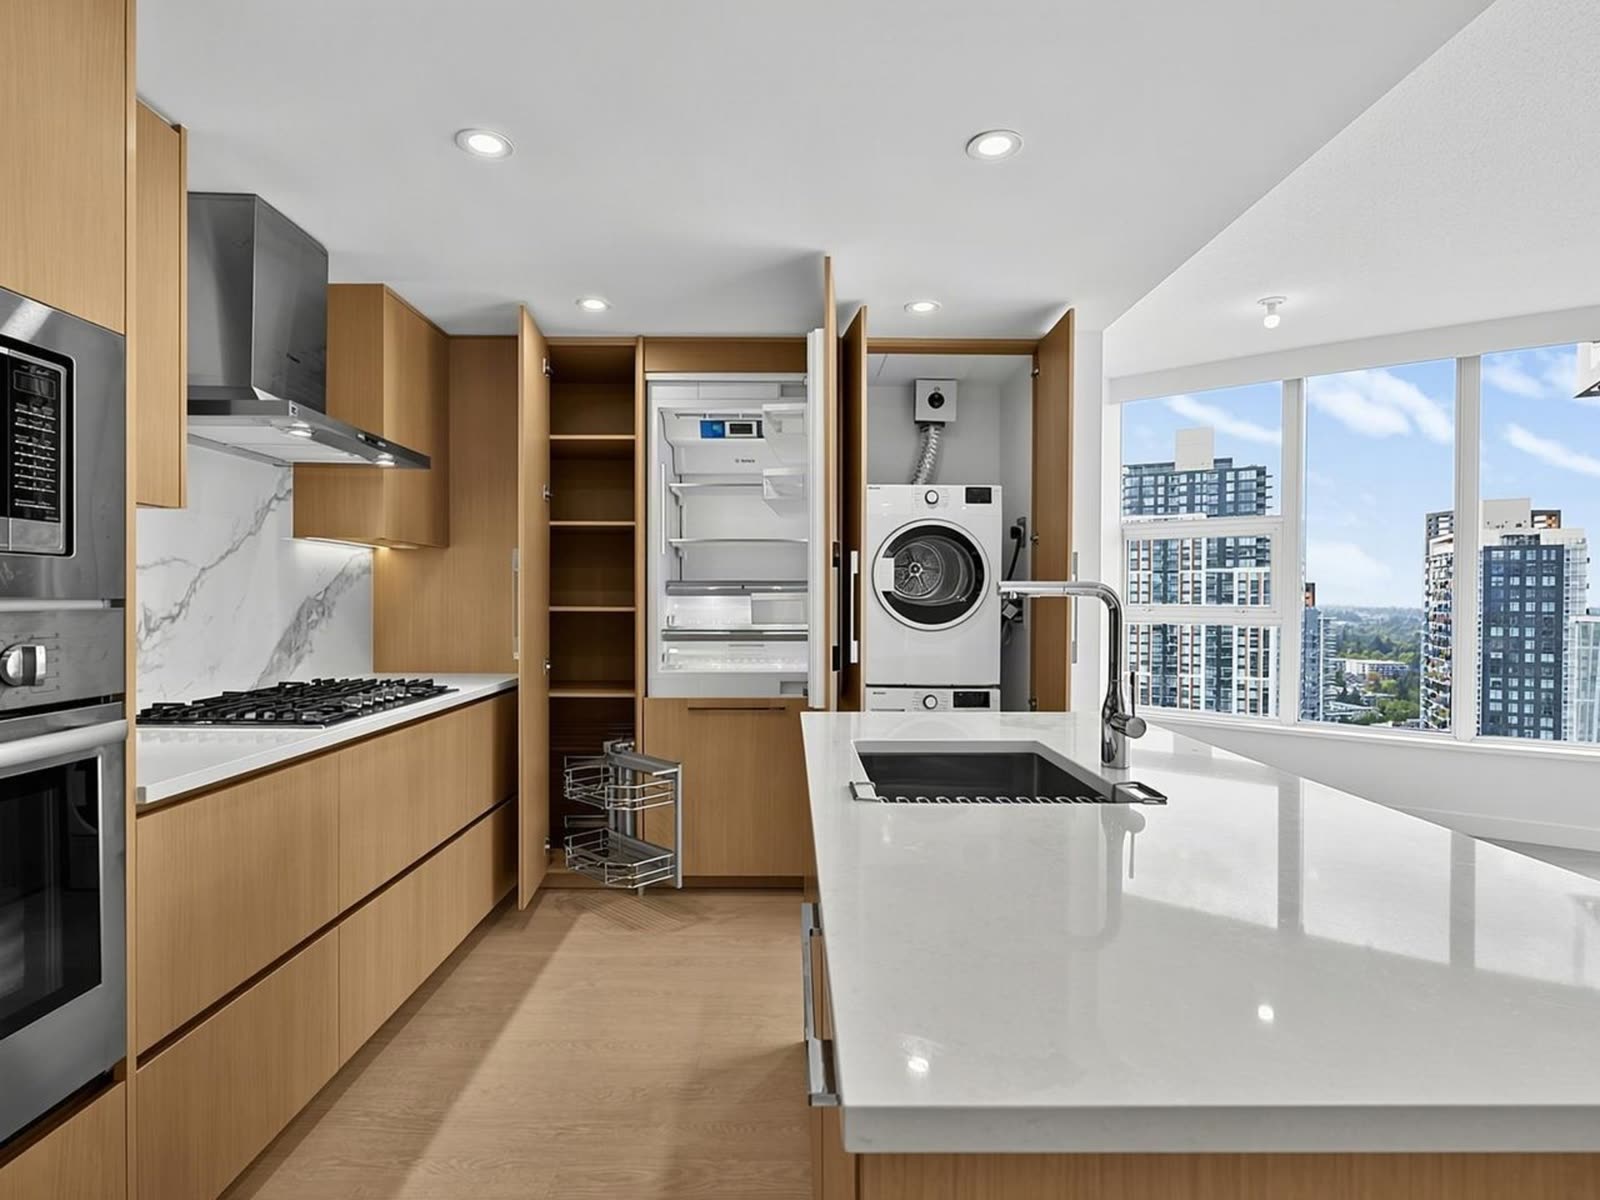
Island, marble backsplash, integrated appliances
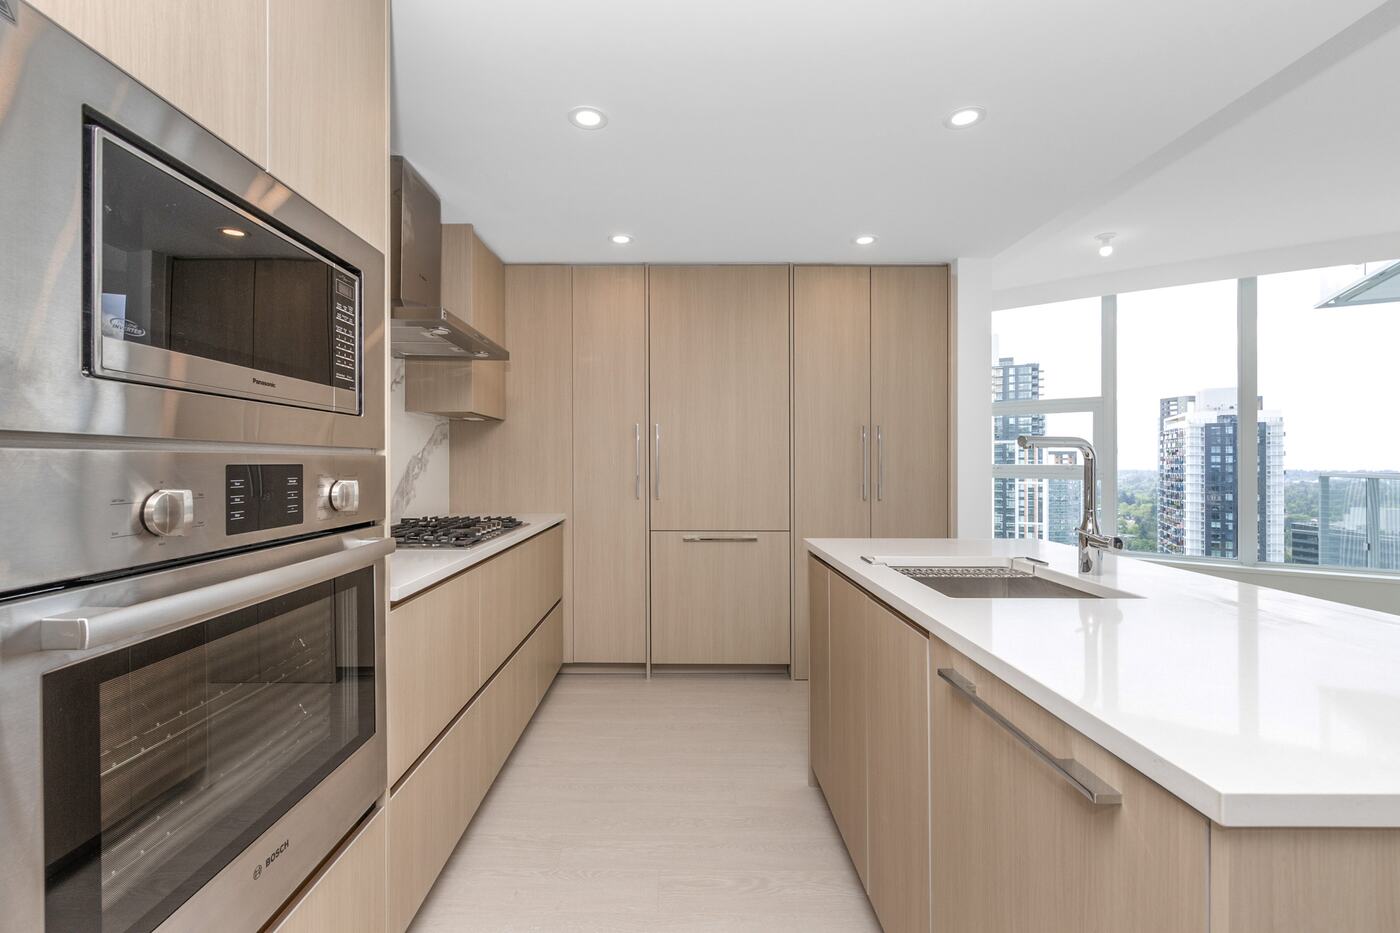
Oven and microwave stack beside the island
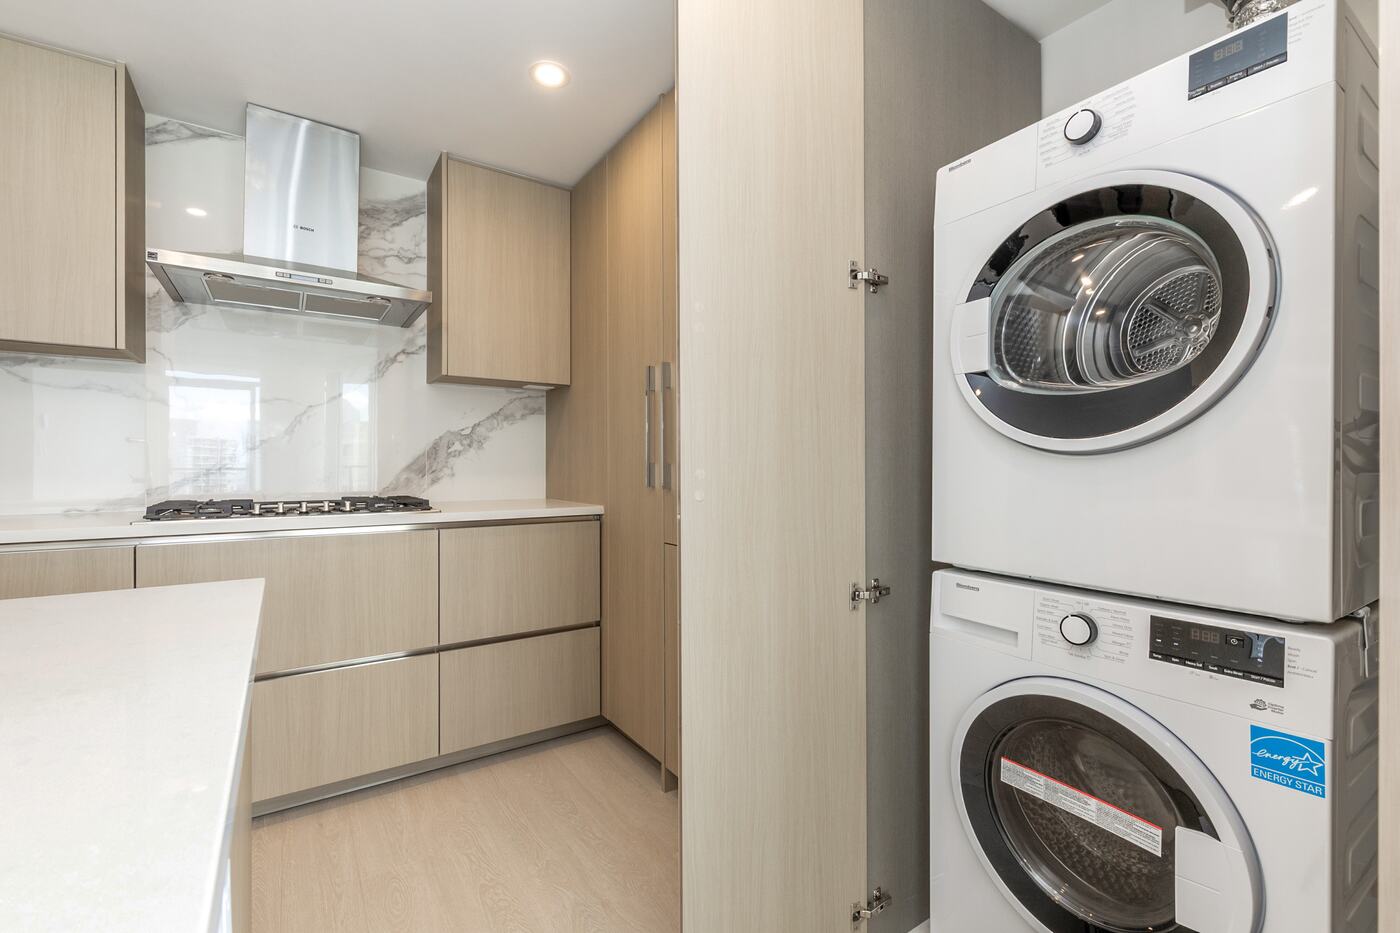
Gas cooktop under the hood
Stacked laundry beside the kitchen
Kitchen island, view to the entry
Living space looking into the kitchen
Island, hallway and the front door
The entry door and the kitchen beyond
Oven stack and the sink run
Sink under the window, island in front
Stacked washer and dryer
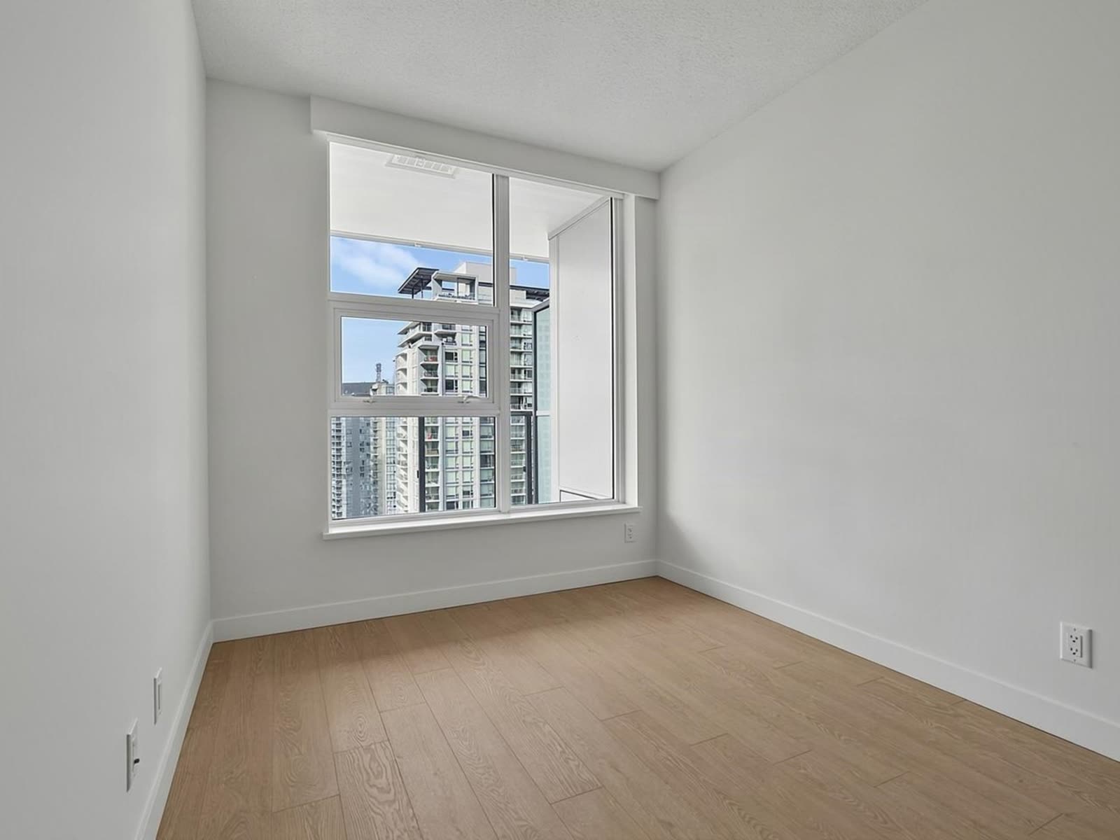
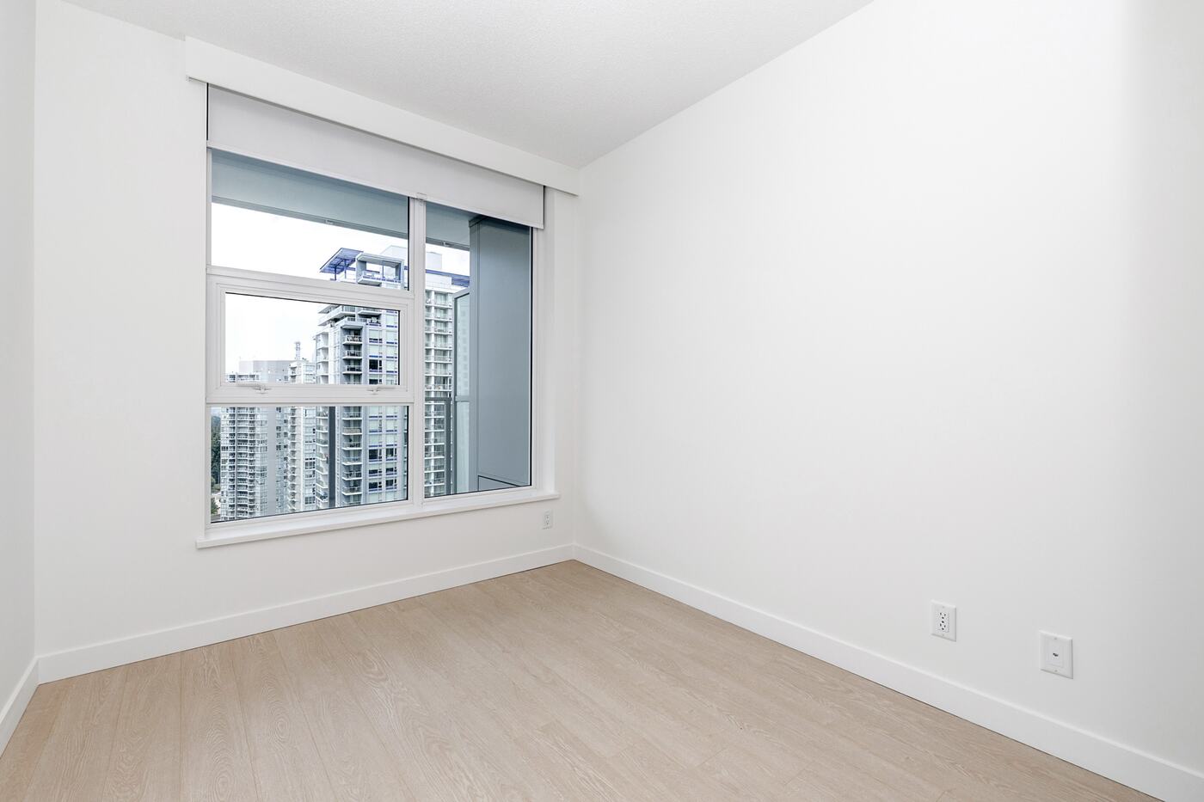
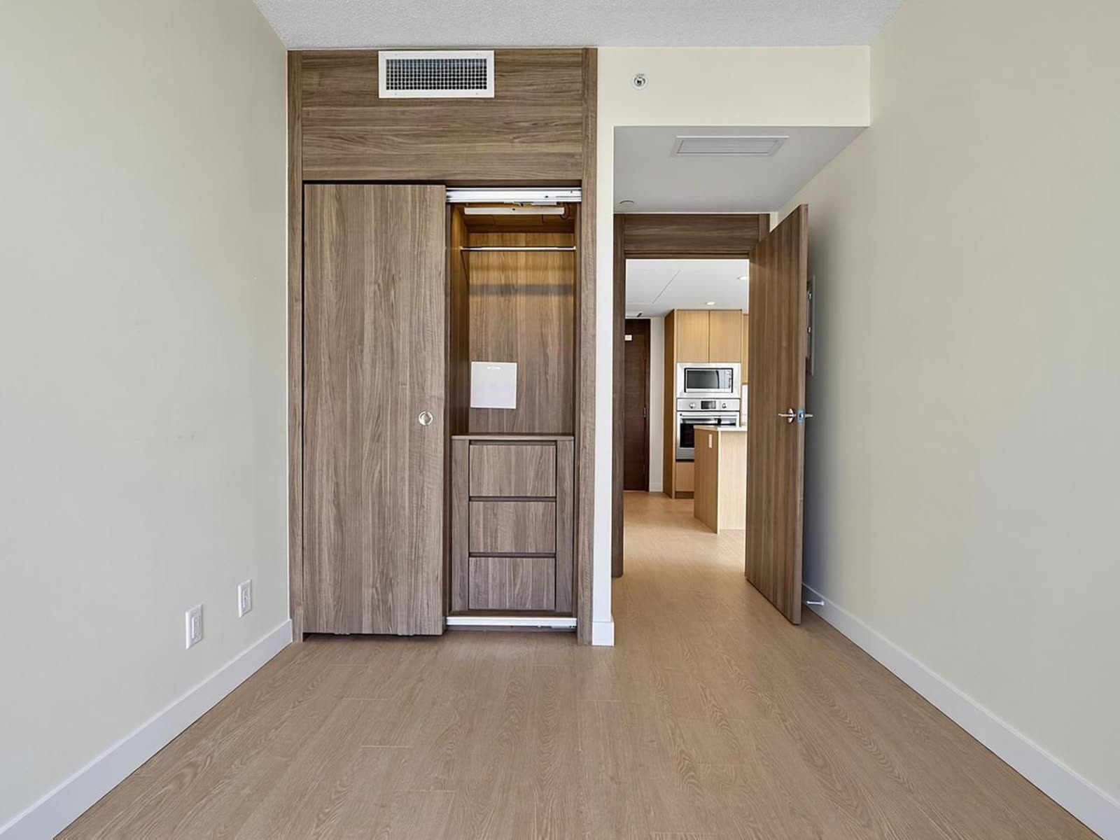
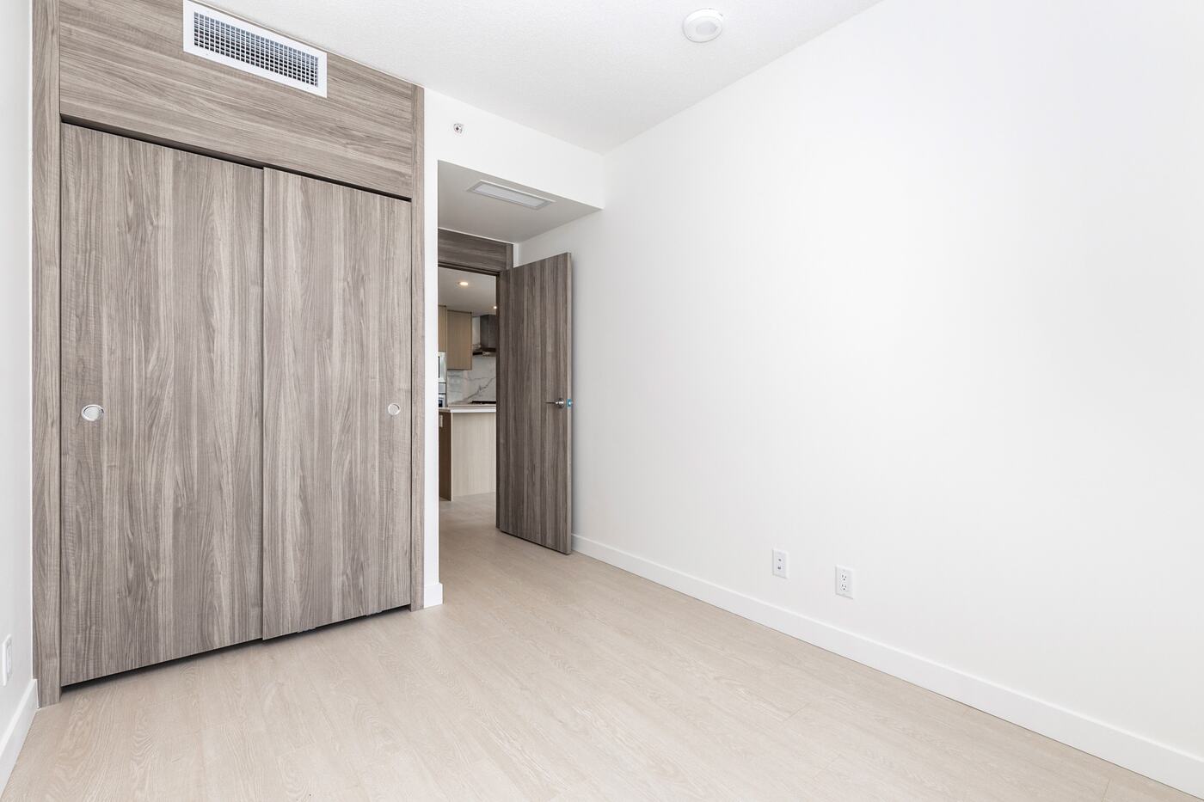
The bedroom, with the tower's curve behind it
The bedroom from the corner
Entry hall and the front door
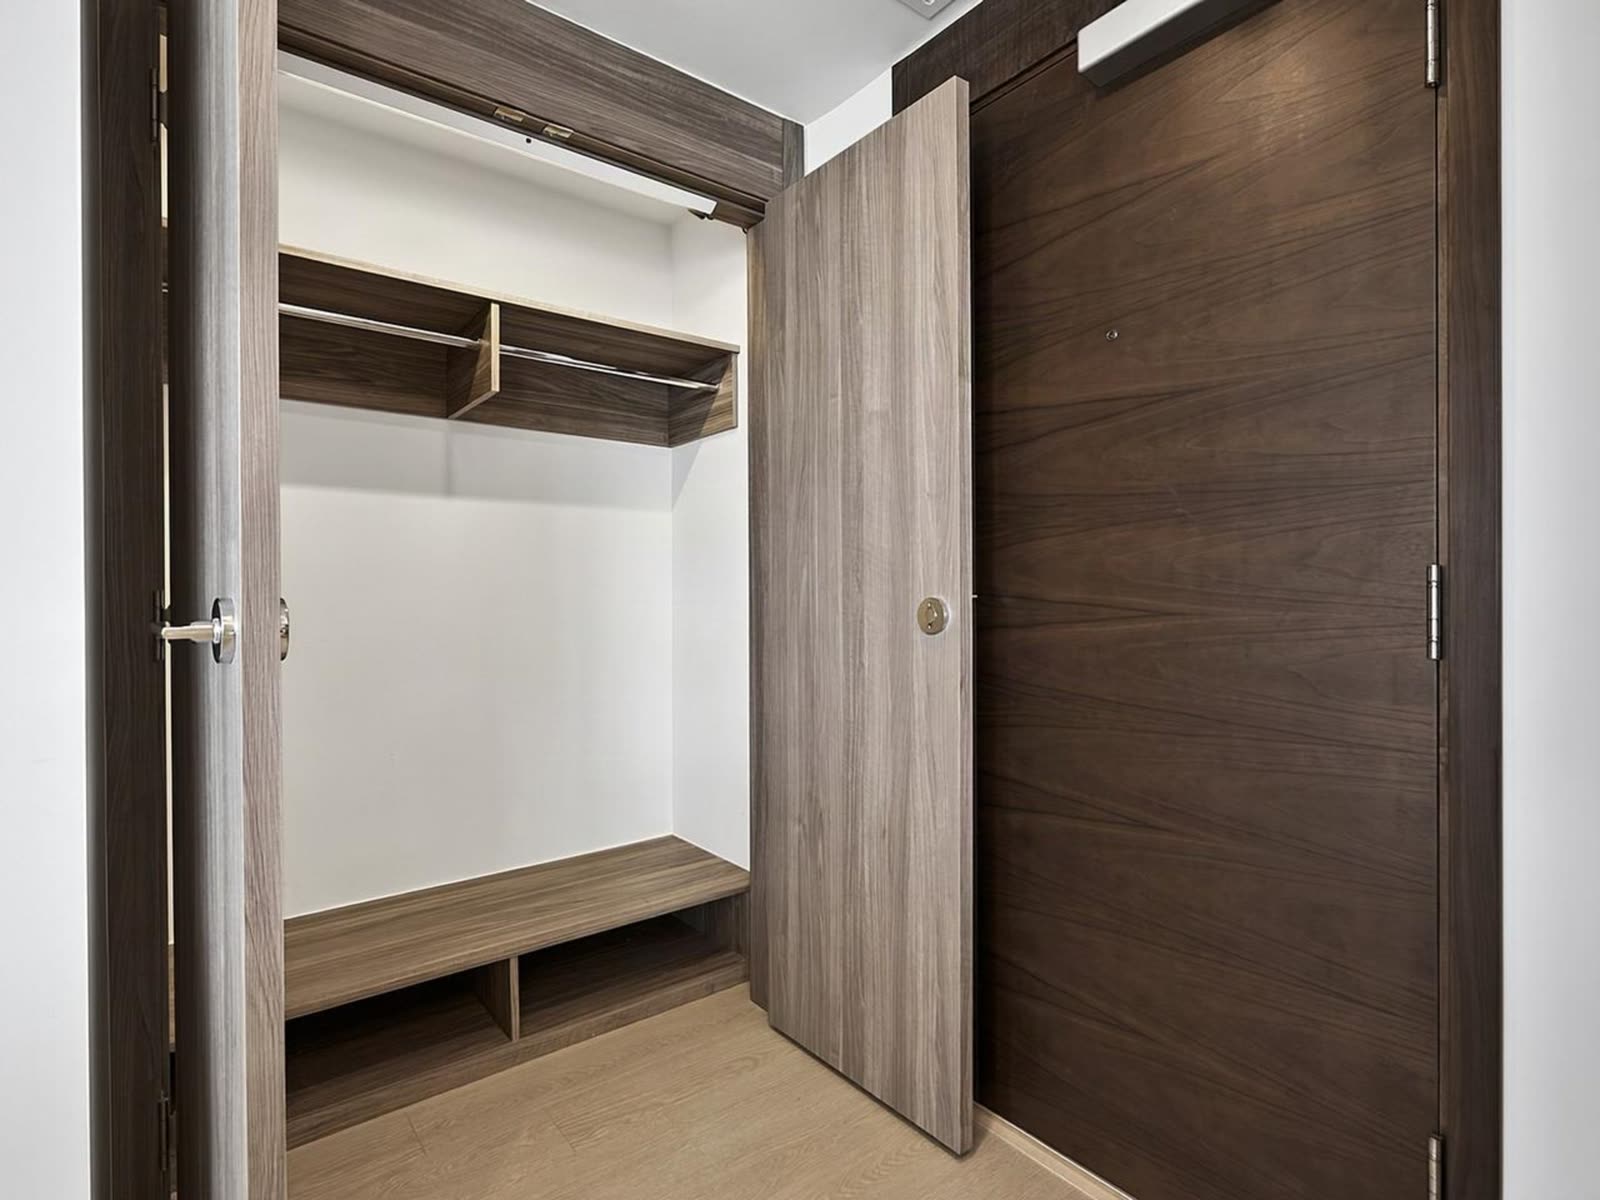
Wardrobe wall at the entry
Wardrobe builtins with open shelving
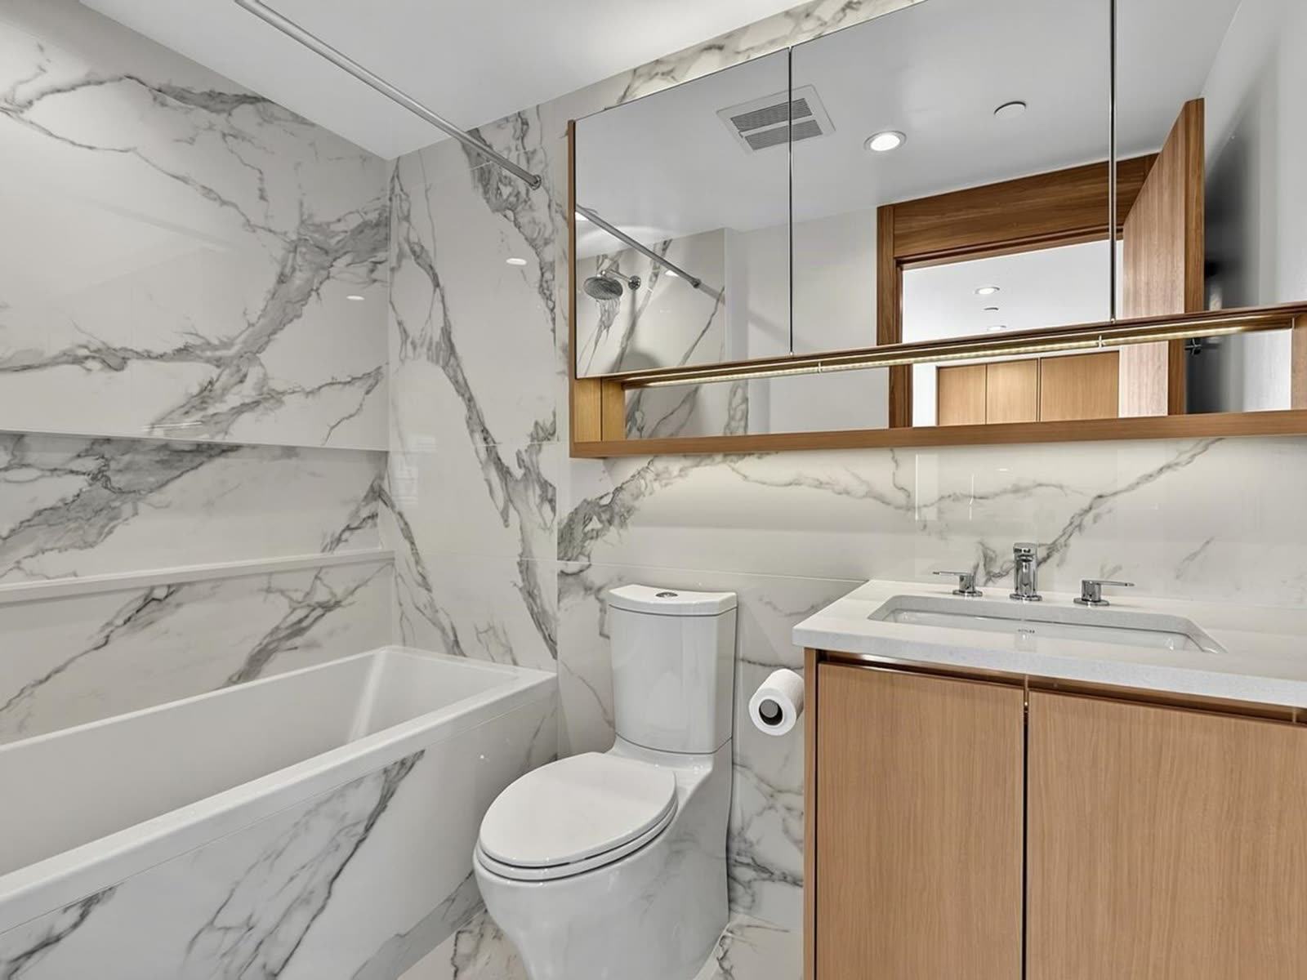
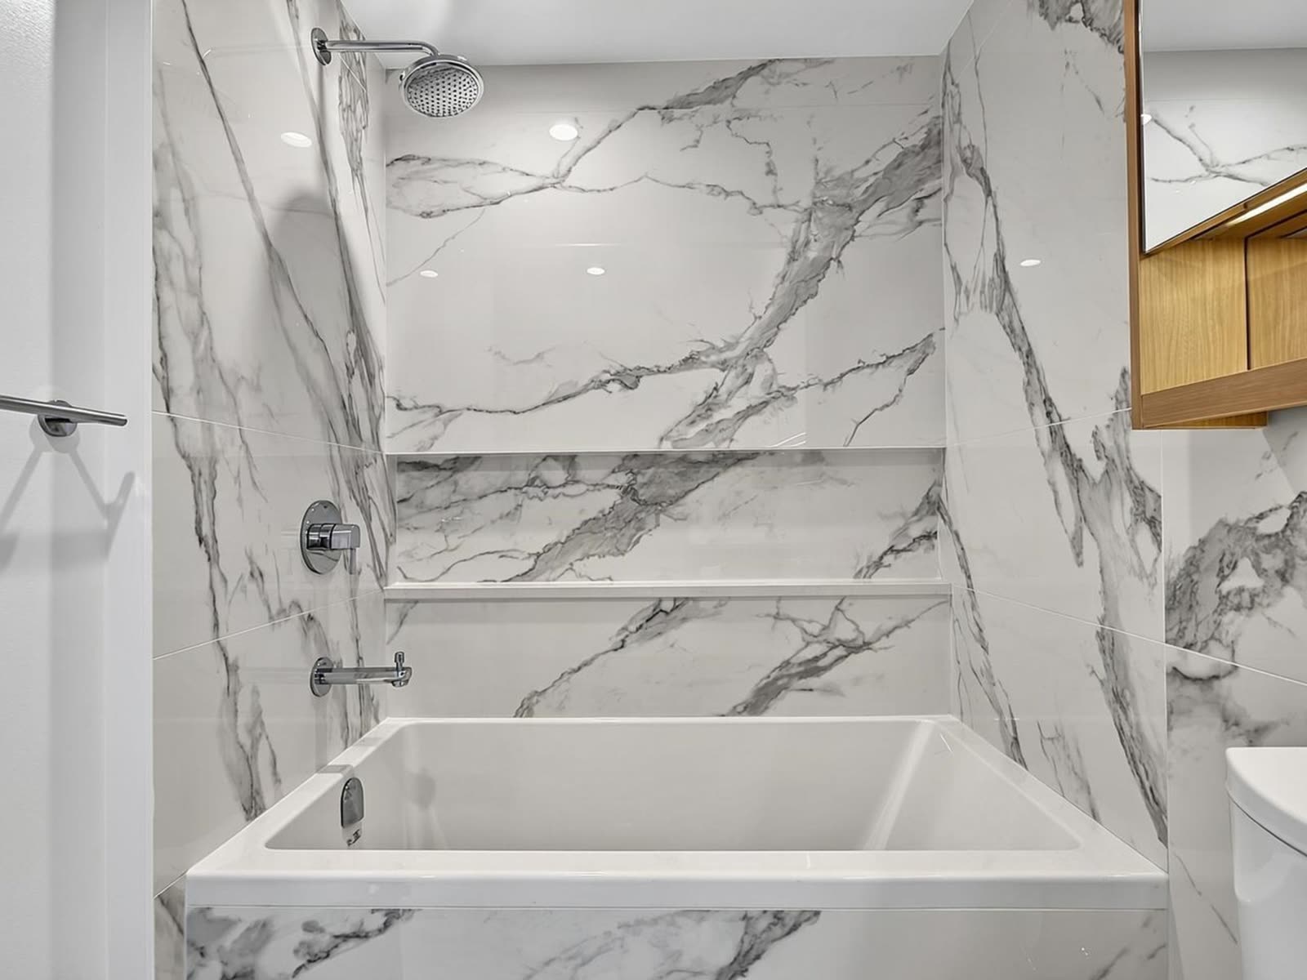
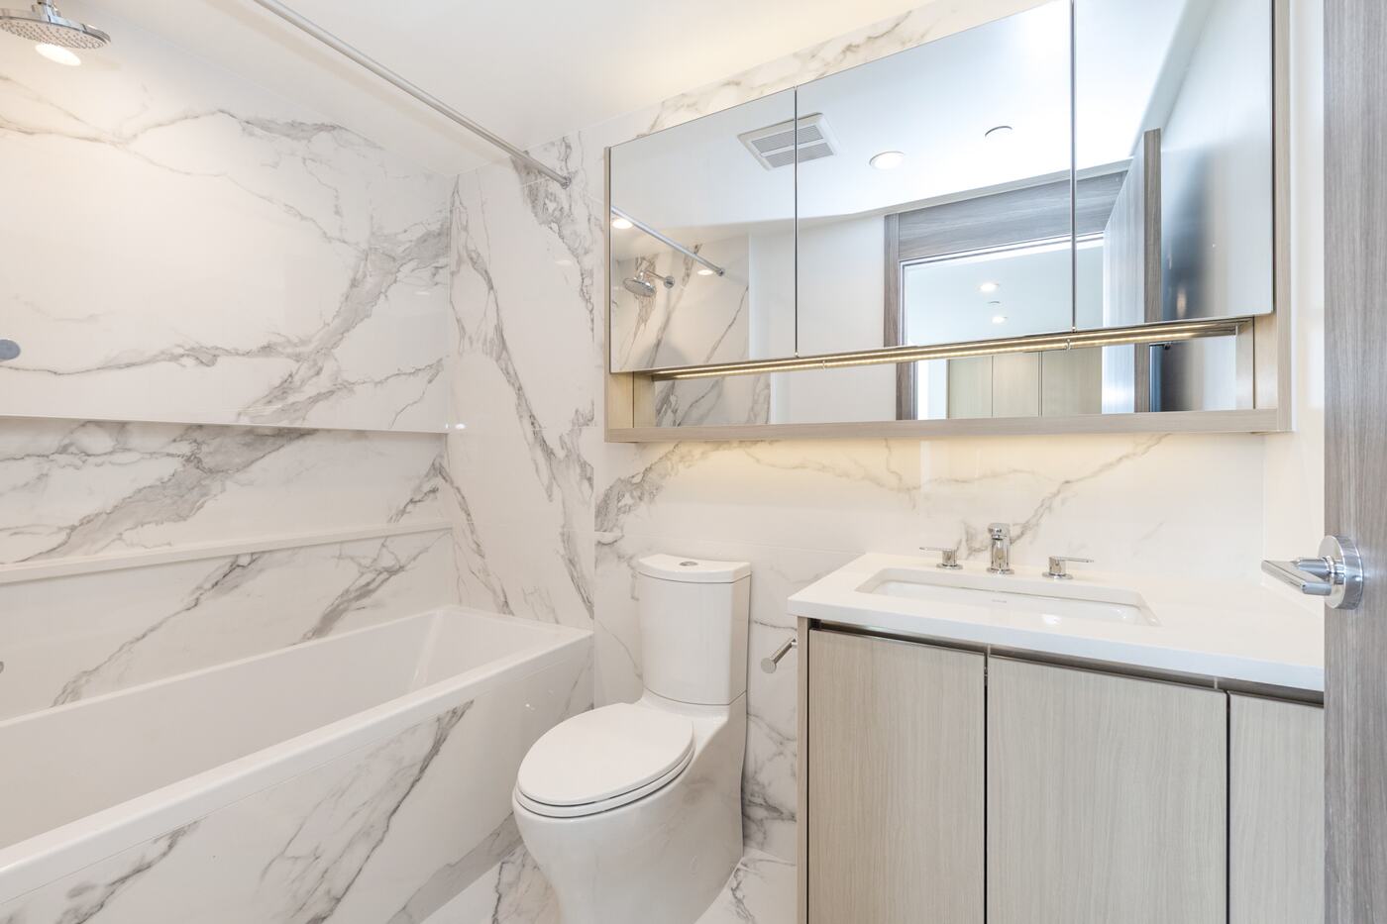
Four-piece bathroom in marble
The soaker tub
The soaker tub
Bathroom, tub and vanity
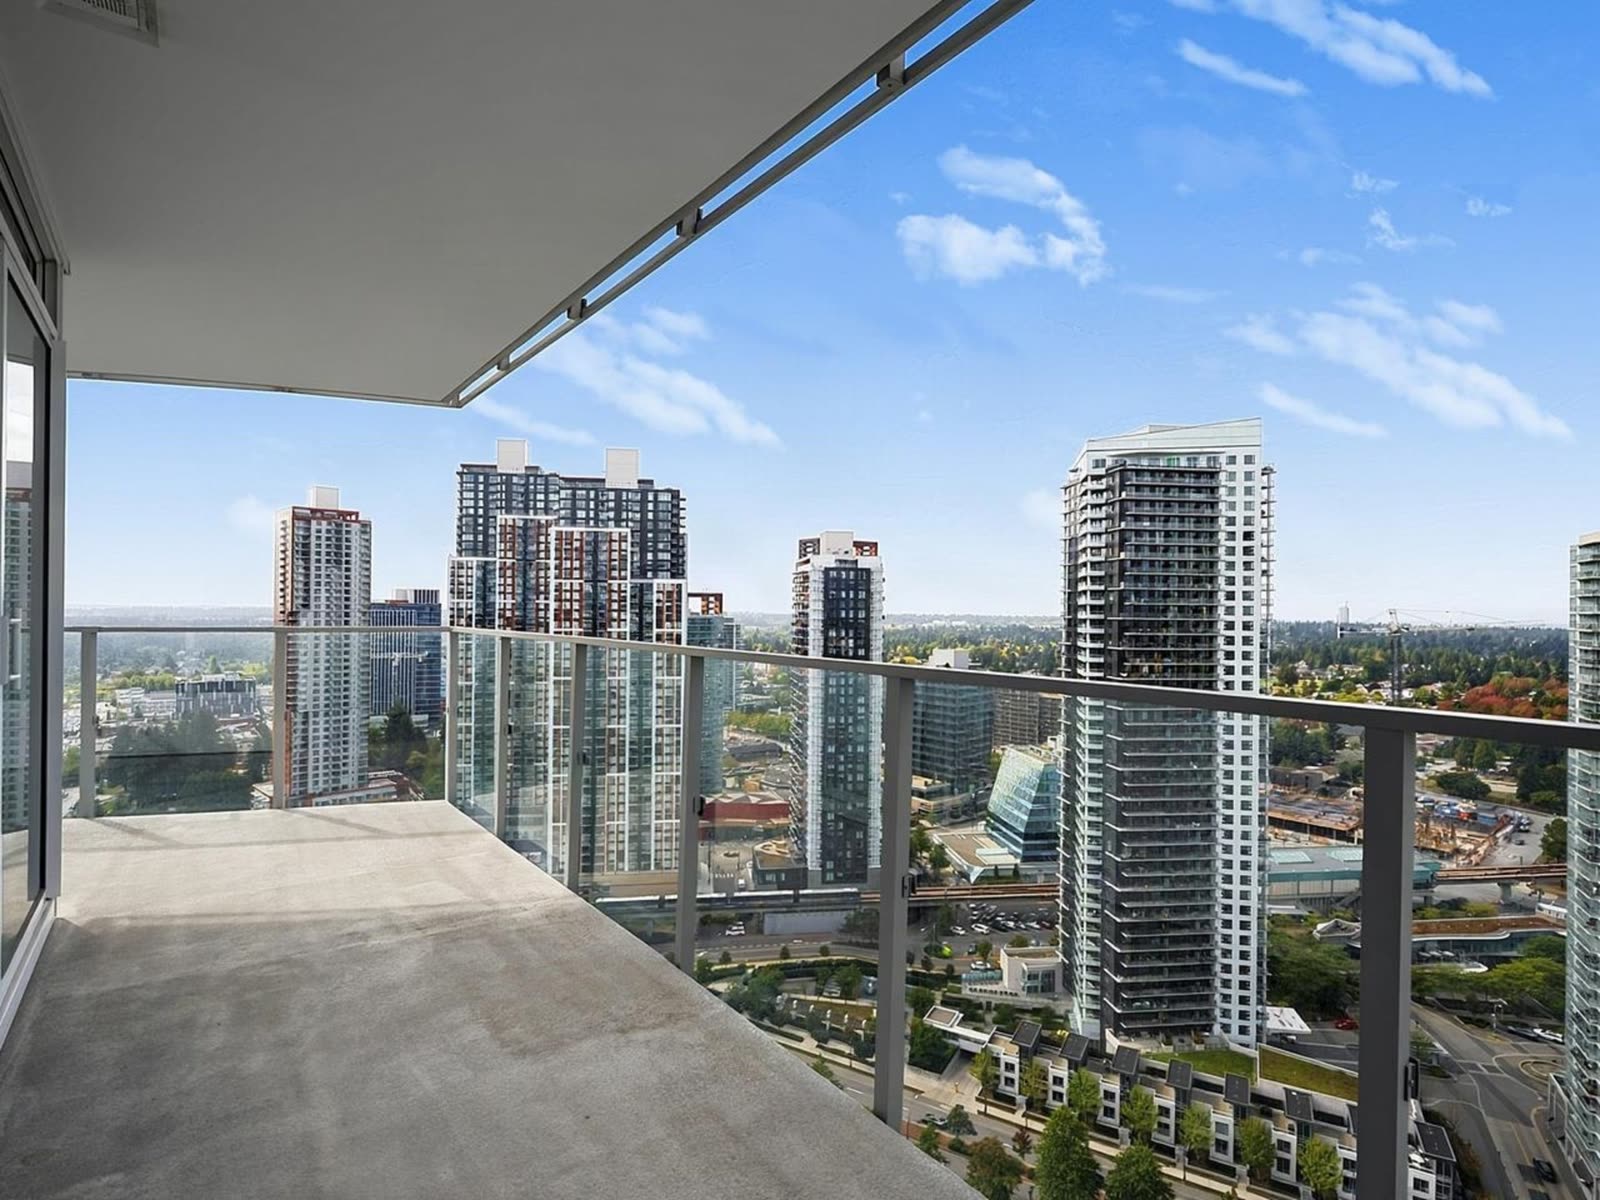
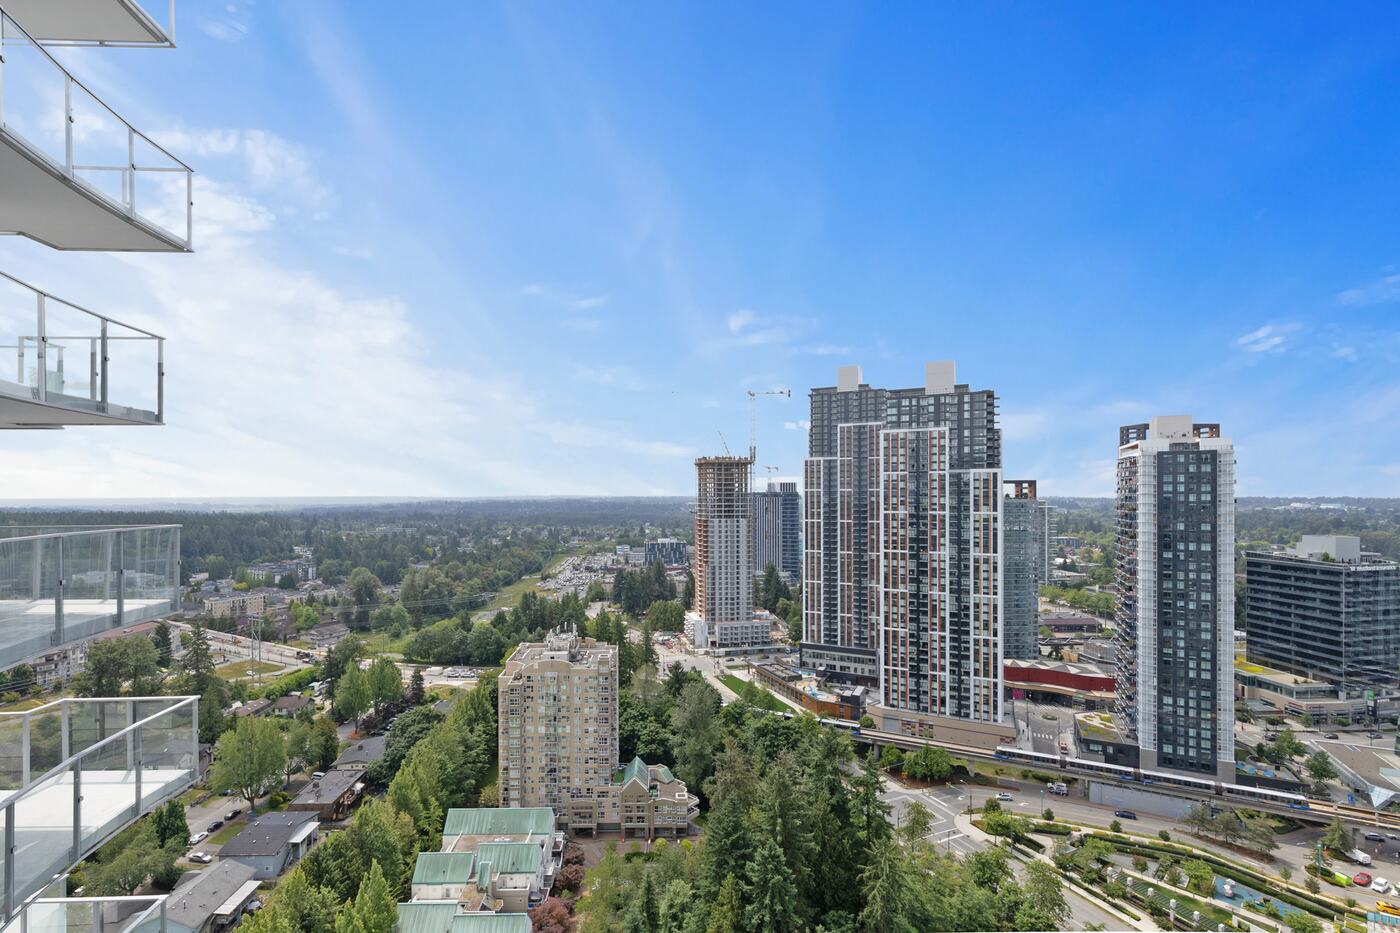
Looking north over the highrise cluster
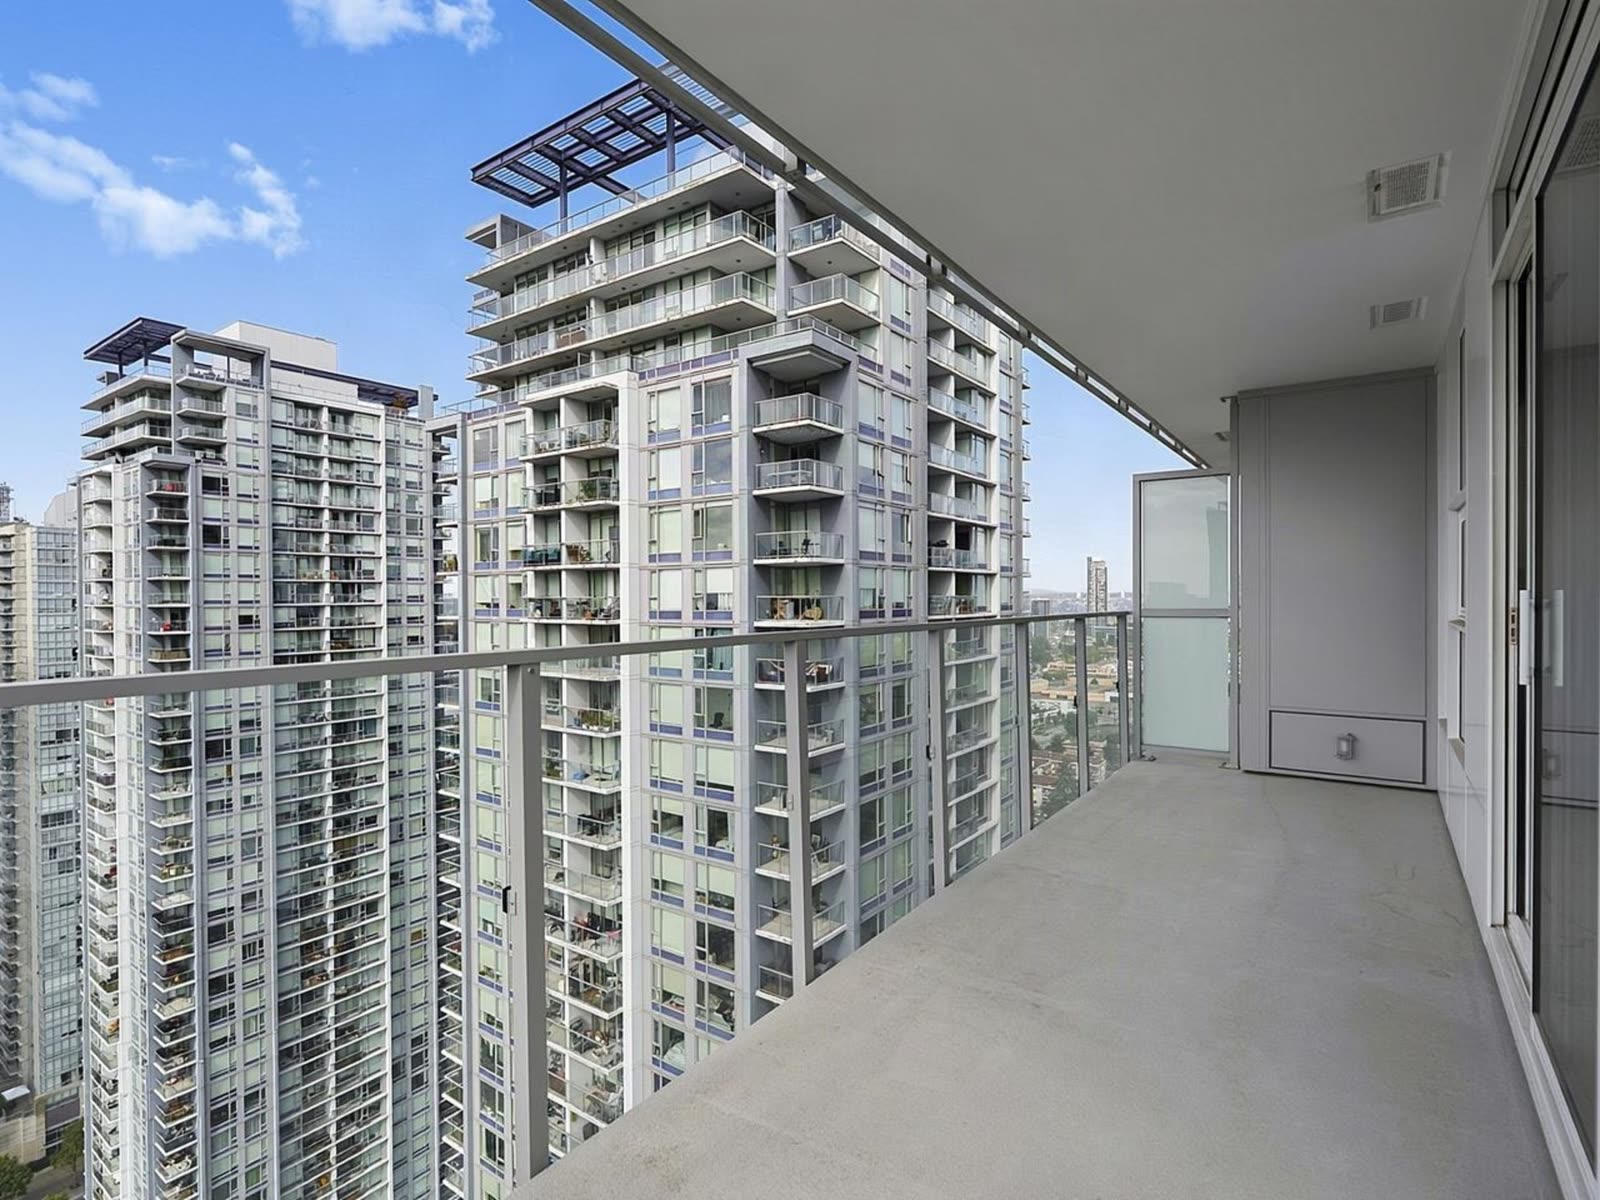
The wraparound balcony runs the curve of the tower
Along the glass, city to the west
The balcony at the far end of the curve
The balcony, looking east
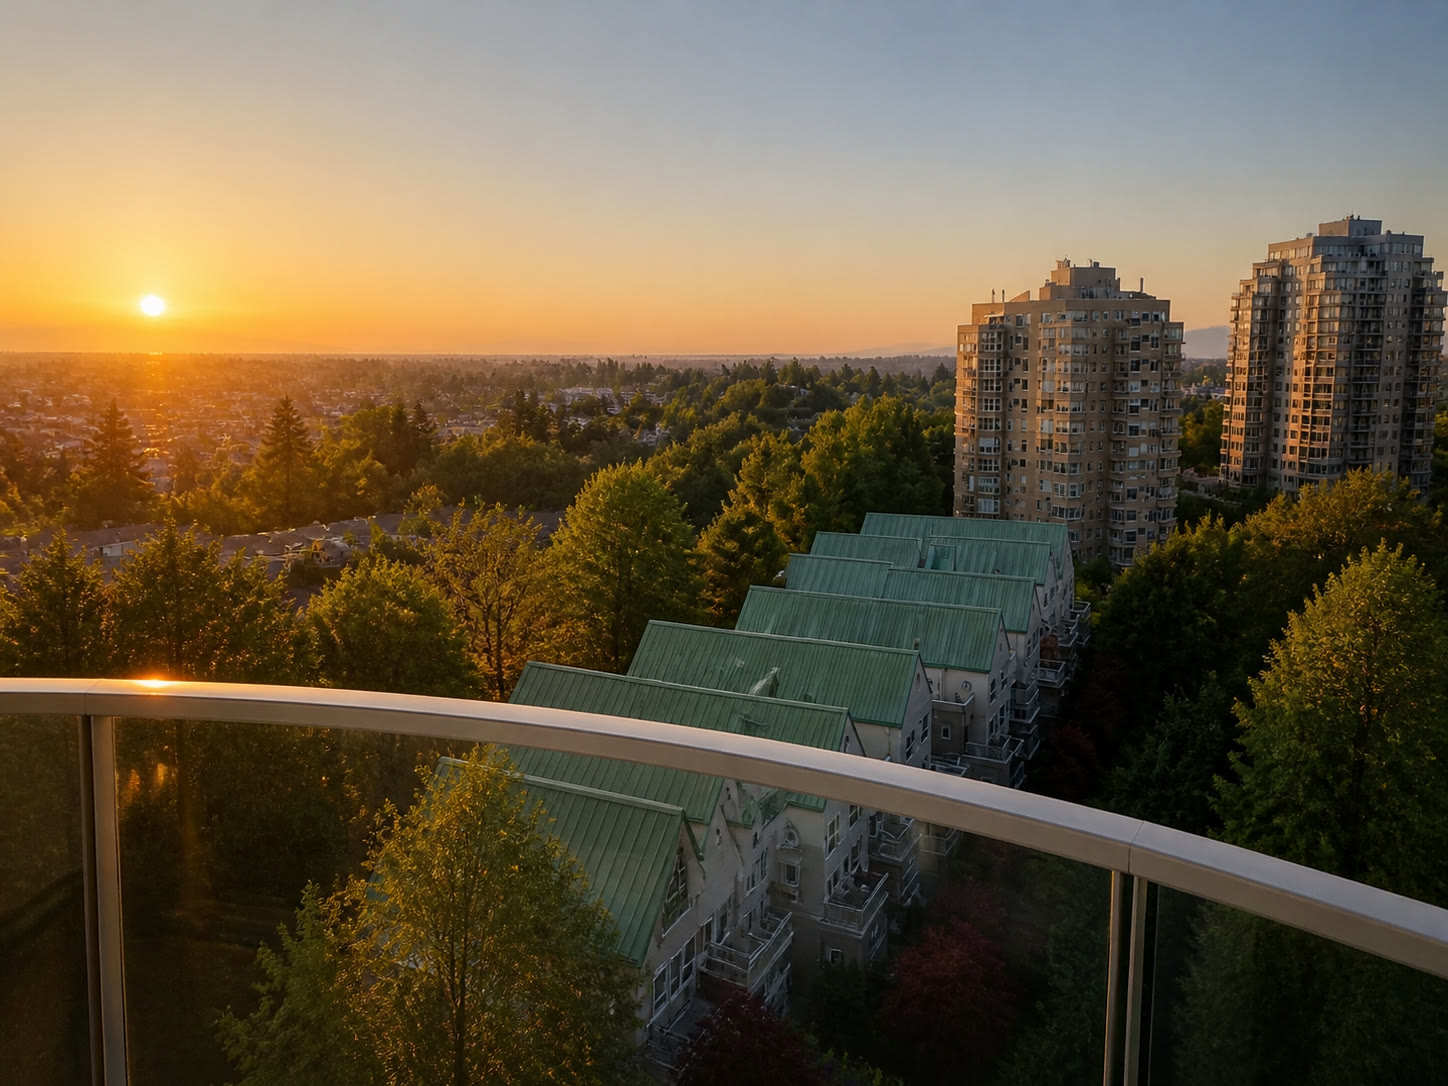
Looking down over the neighbourhood
Golden hour treatment of the real view (AI assisted)
The balcony above the podium gardens
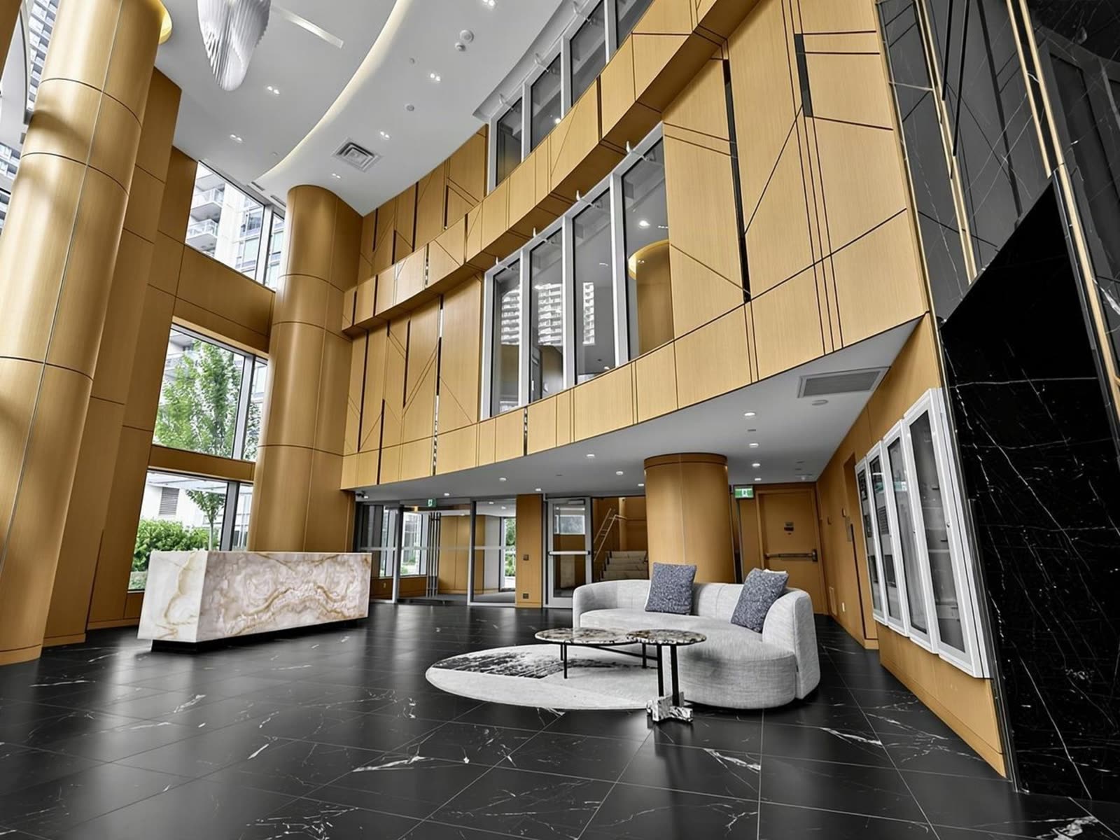
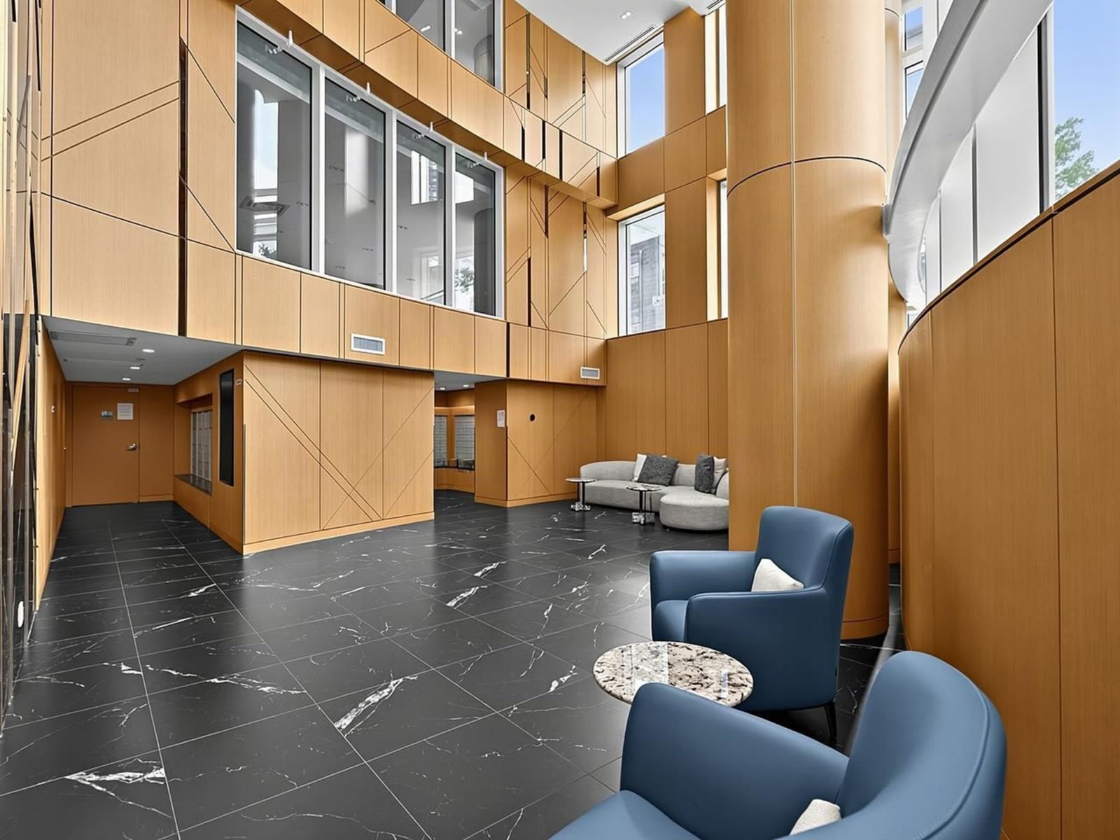
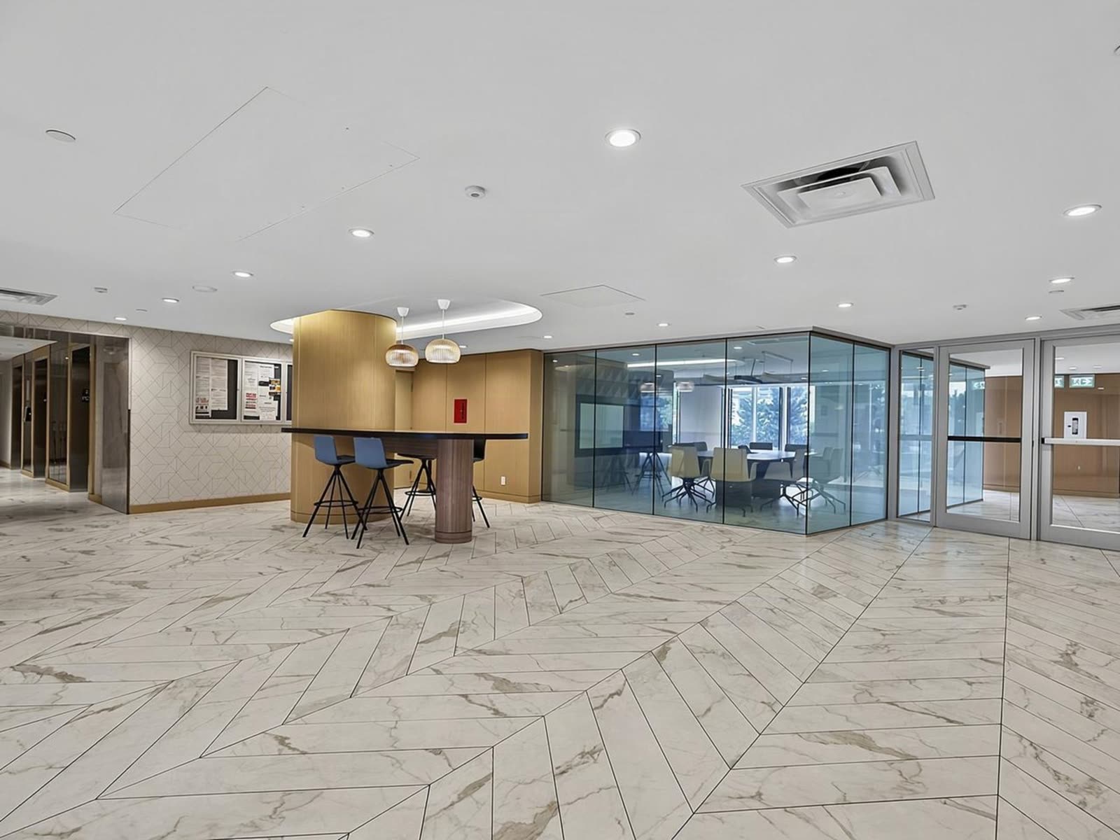
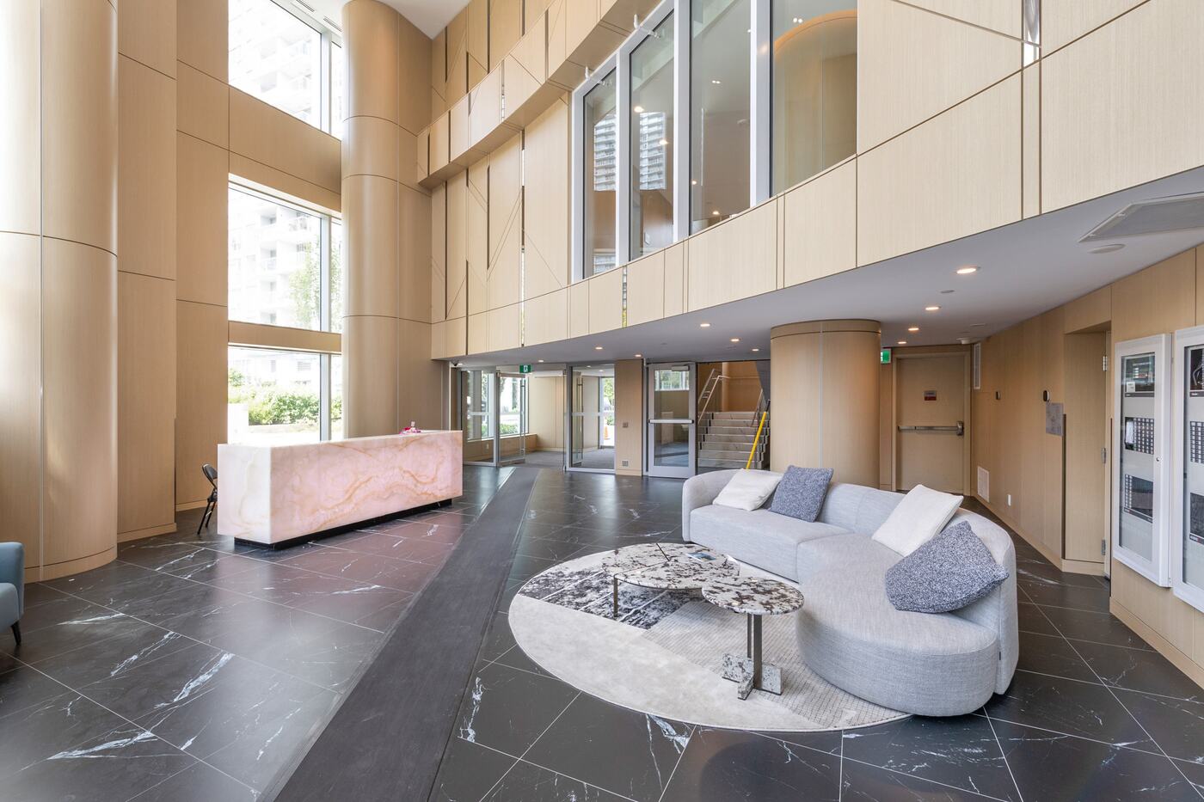
Lobby lounge, walnut and stone
The club lounge
The club lounge
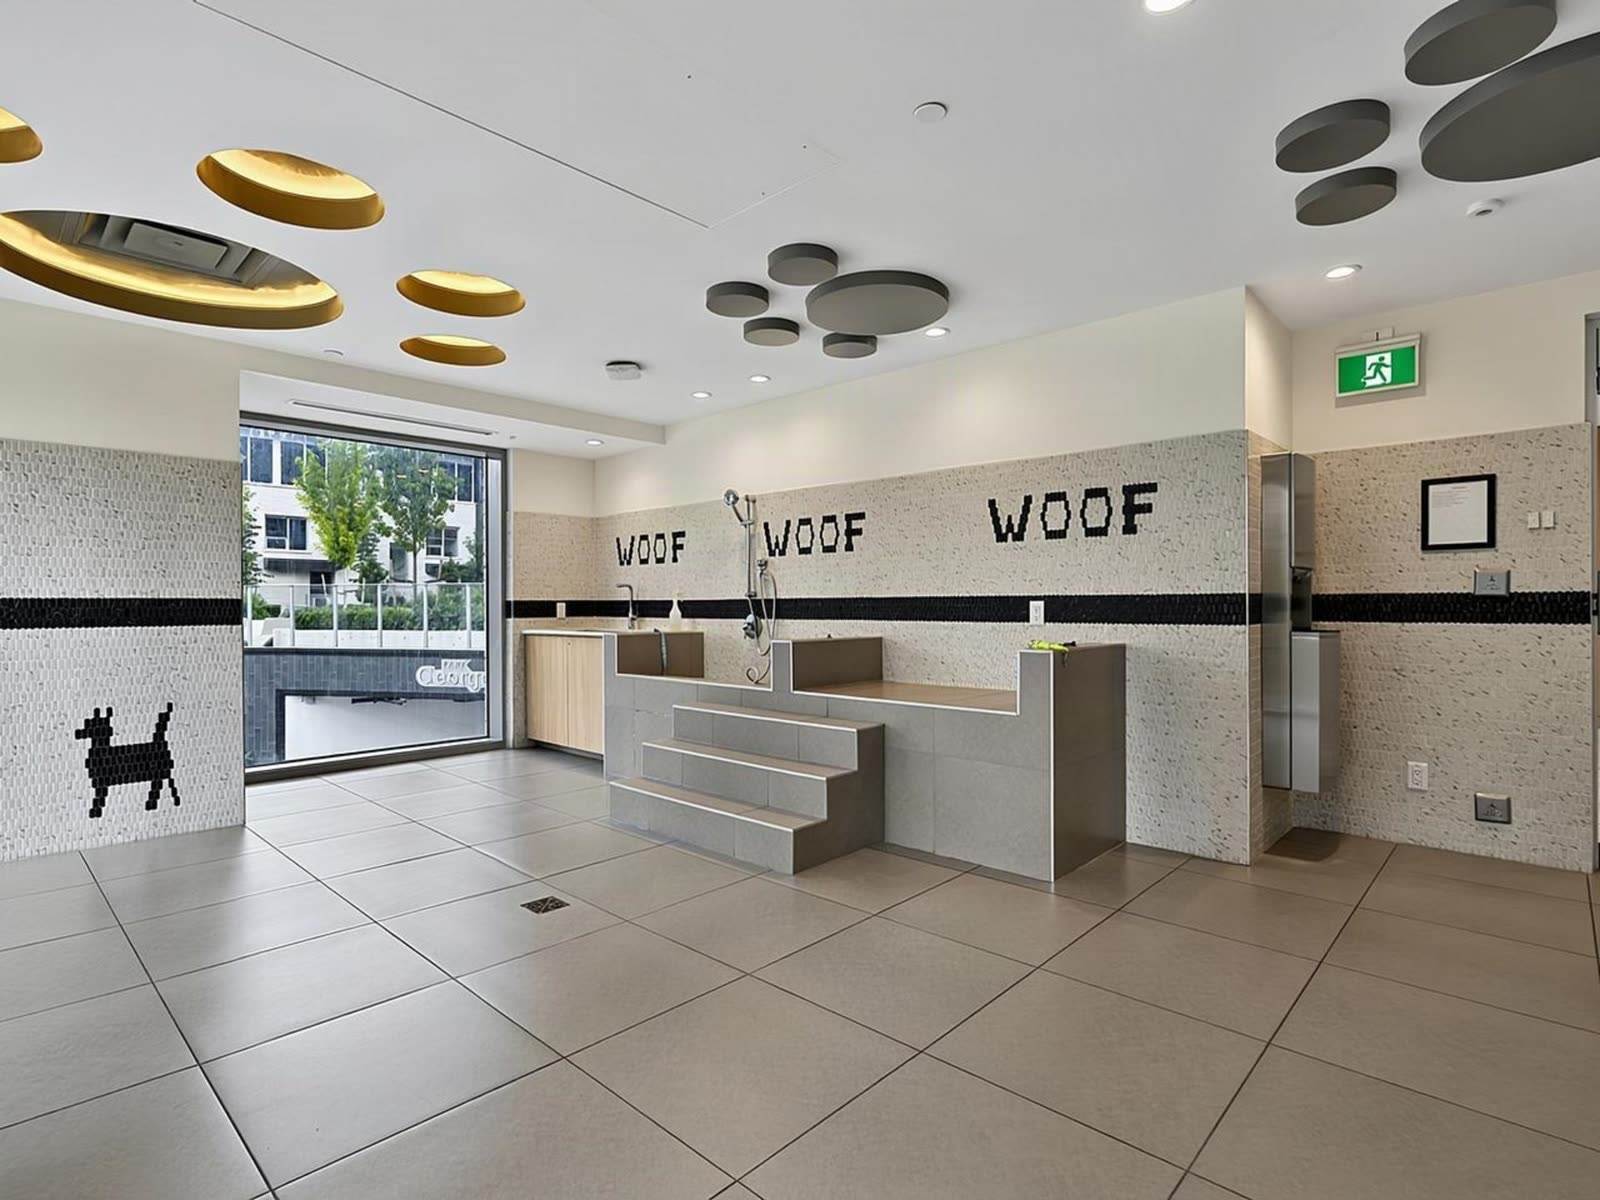
Pet wash station
Pet wash station
Mezzanine corridor
Mezzanine corridor
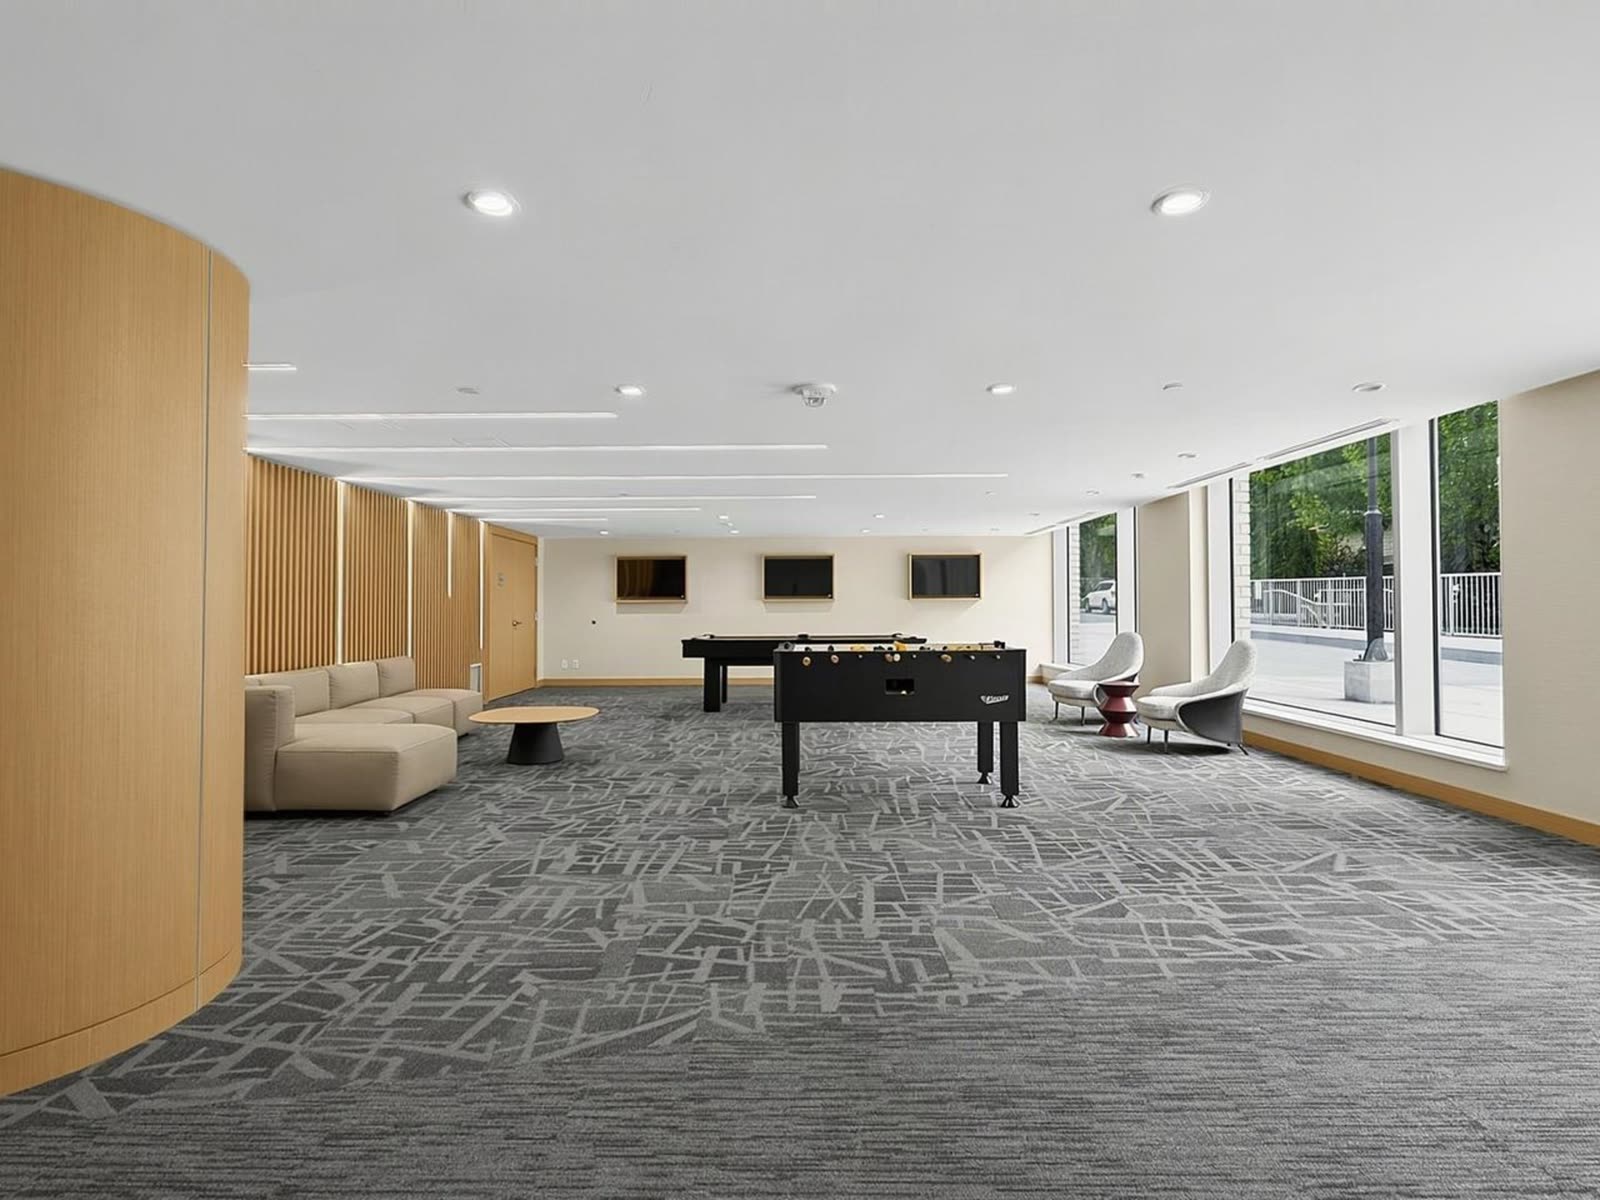
Games room with a pool table
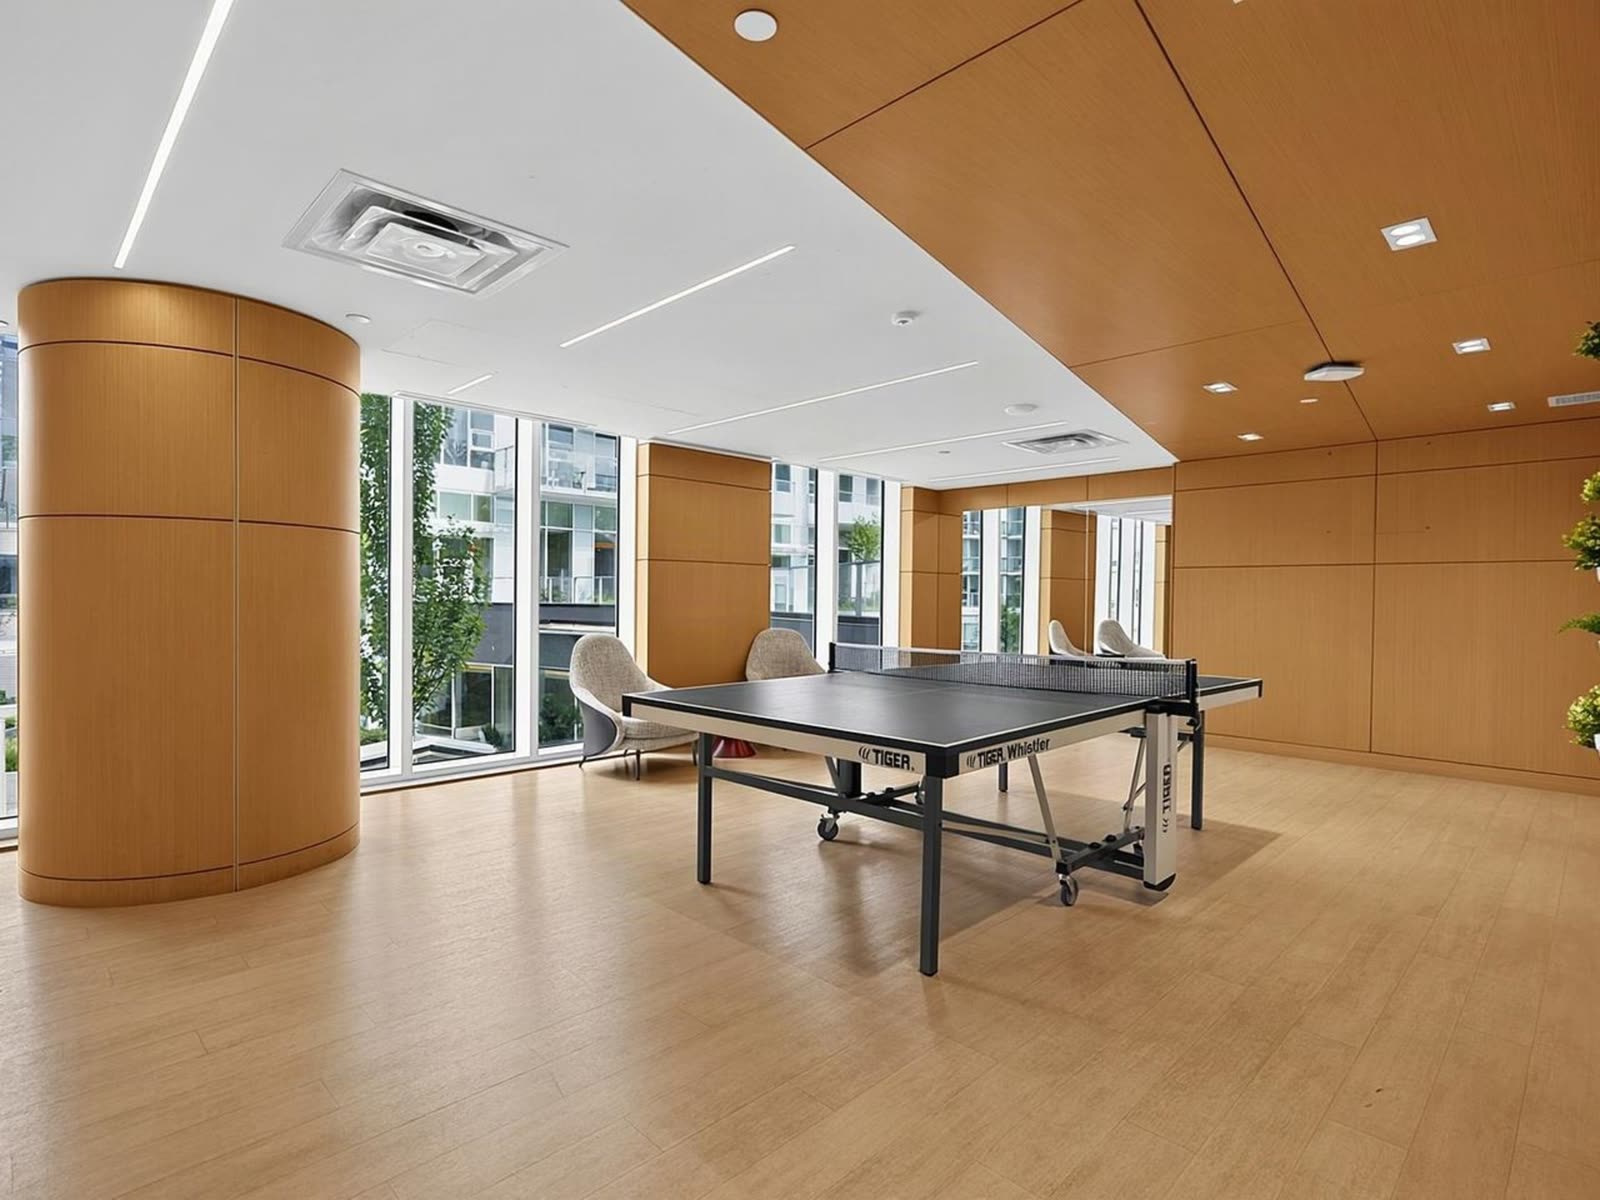
Table games and ping pong
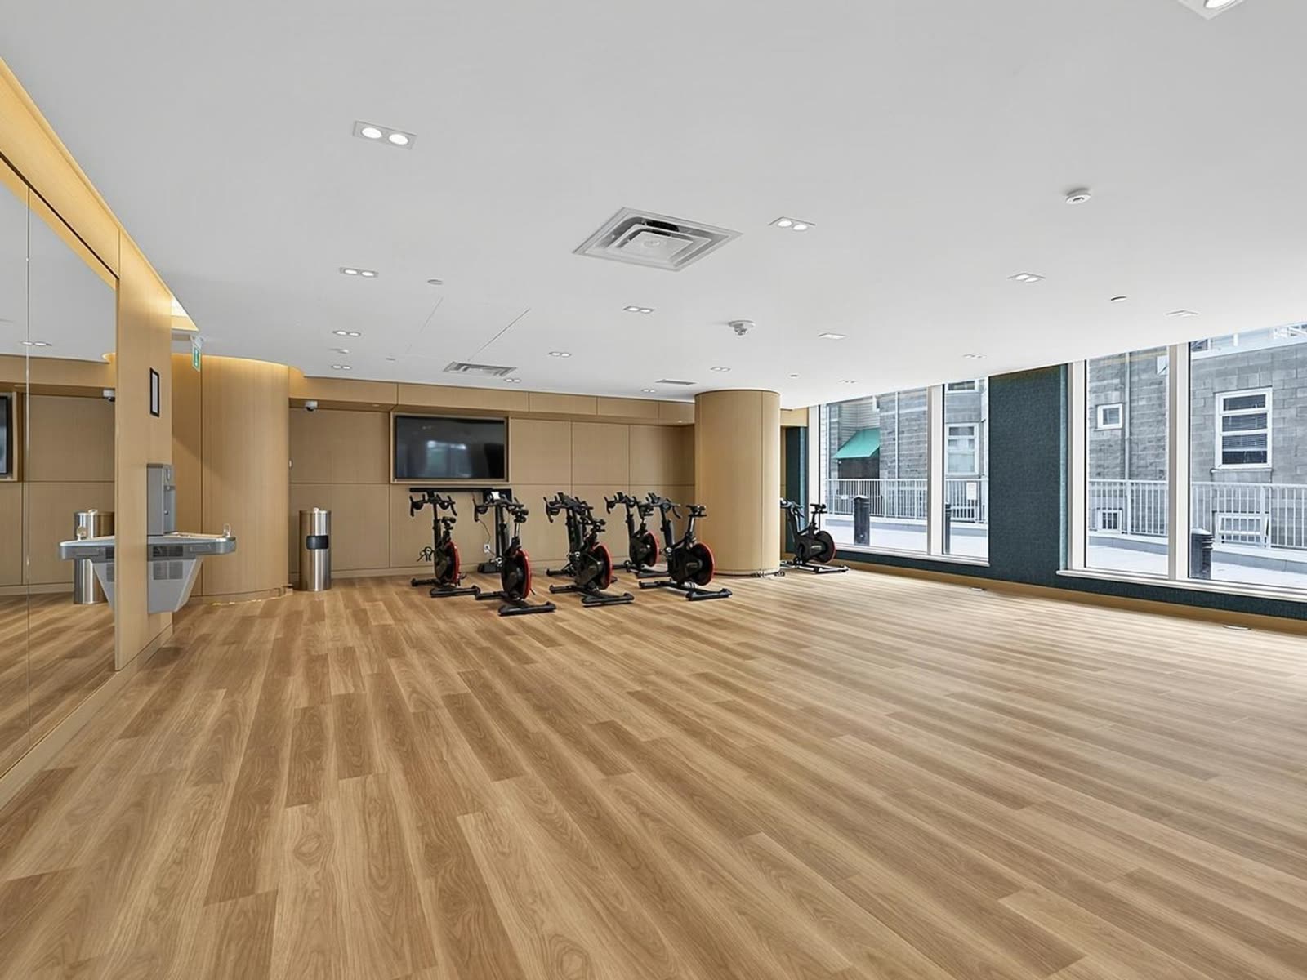
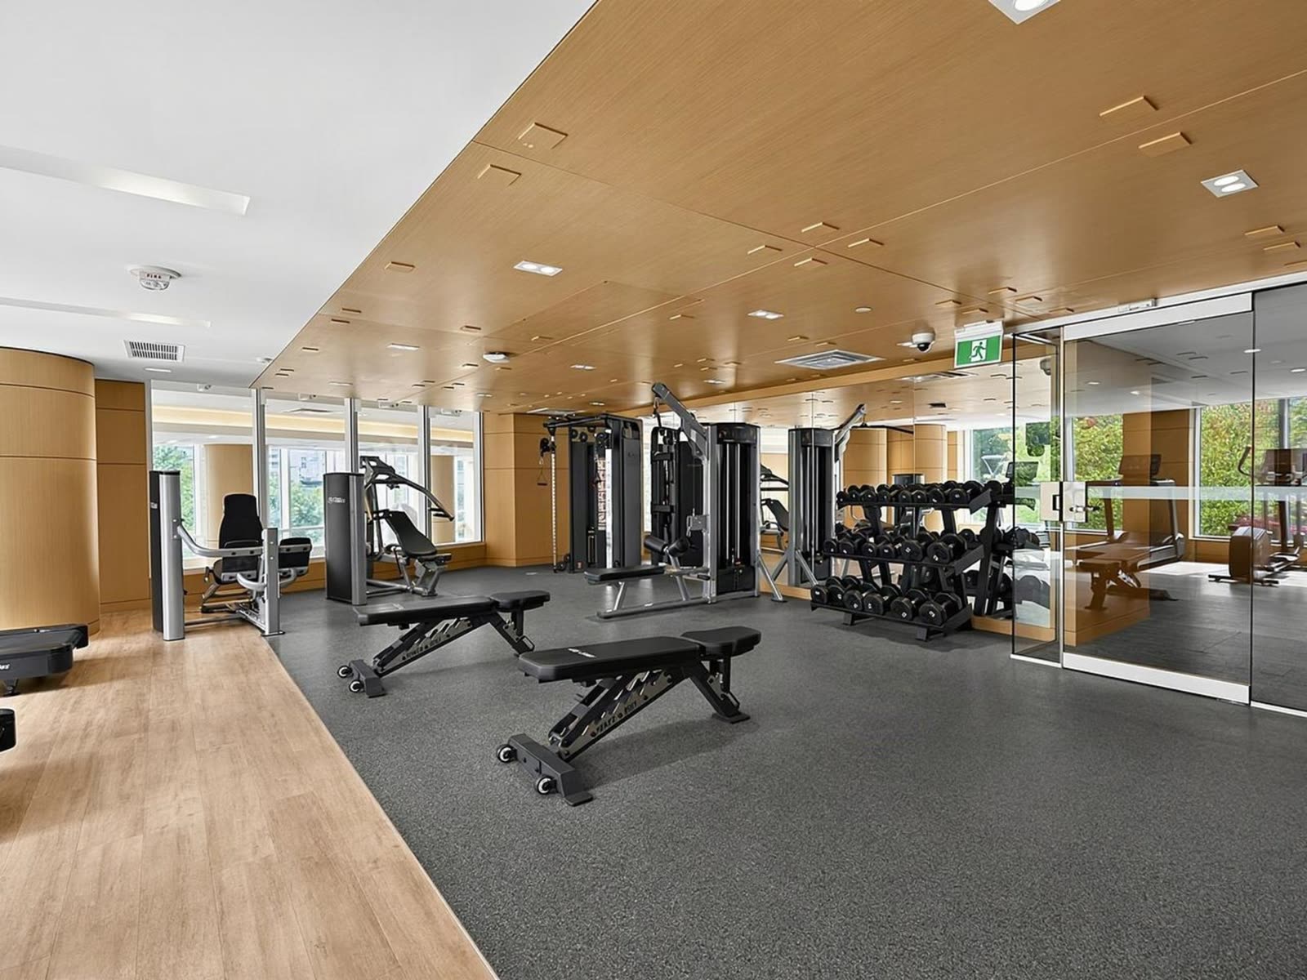
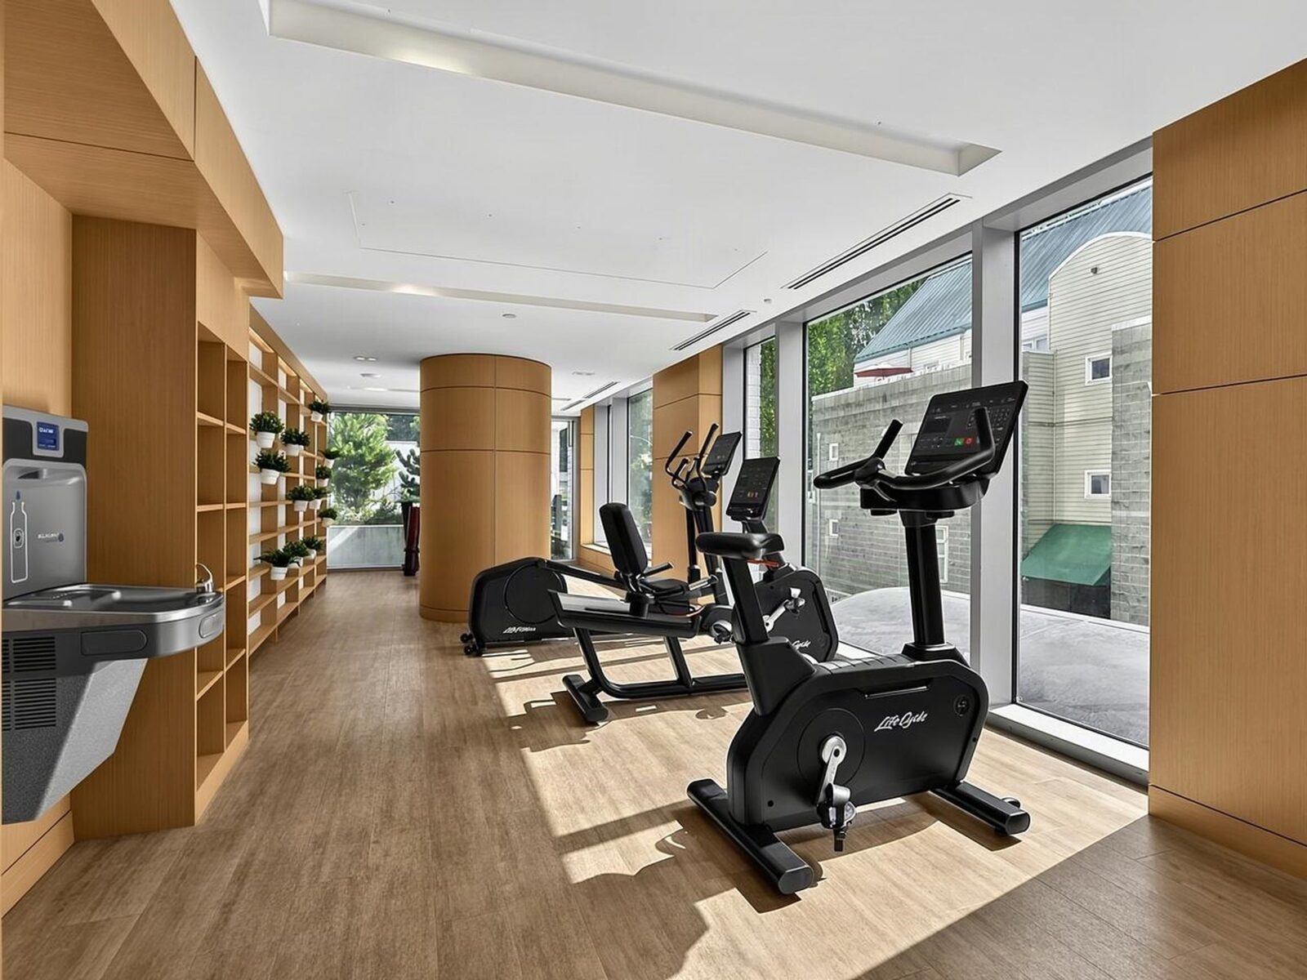
Fitness room
Fitness room
Weights and machines
Spin bikes by the window
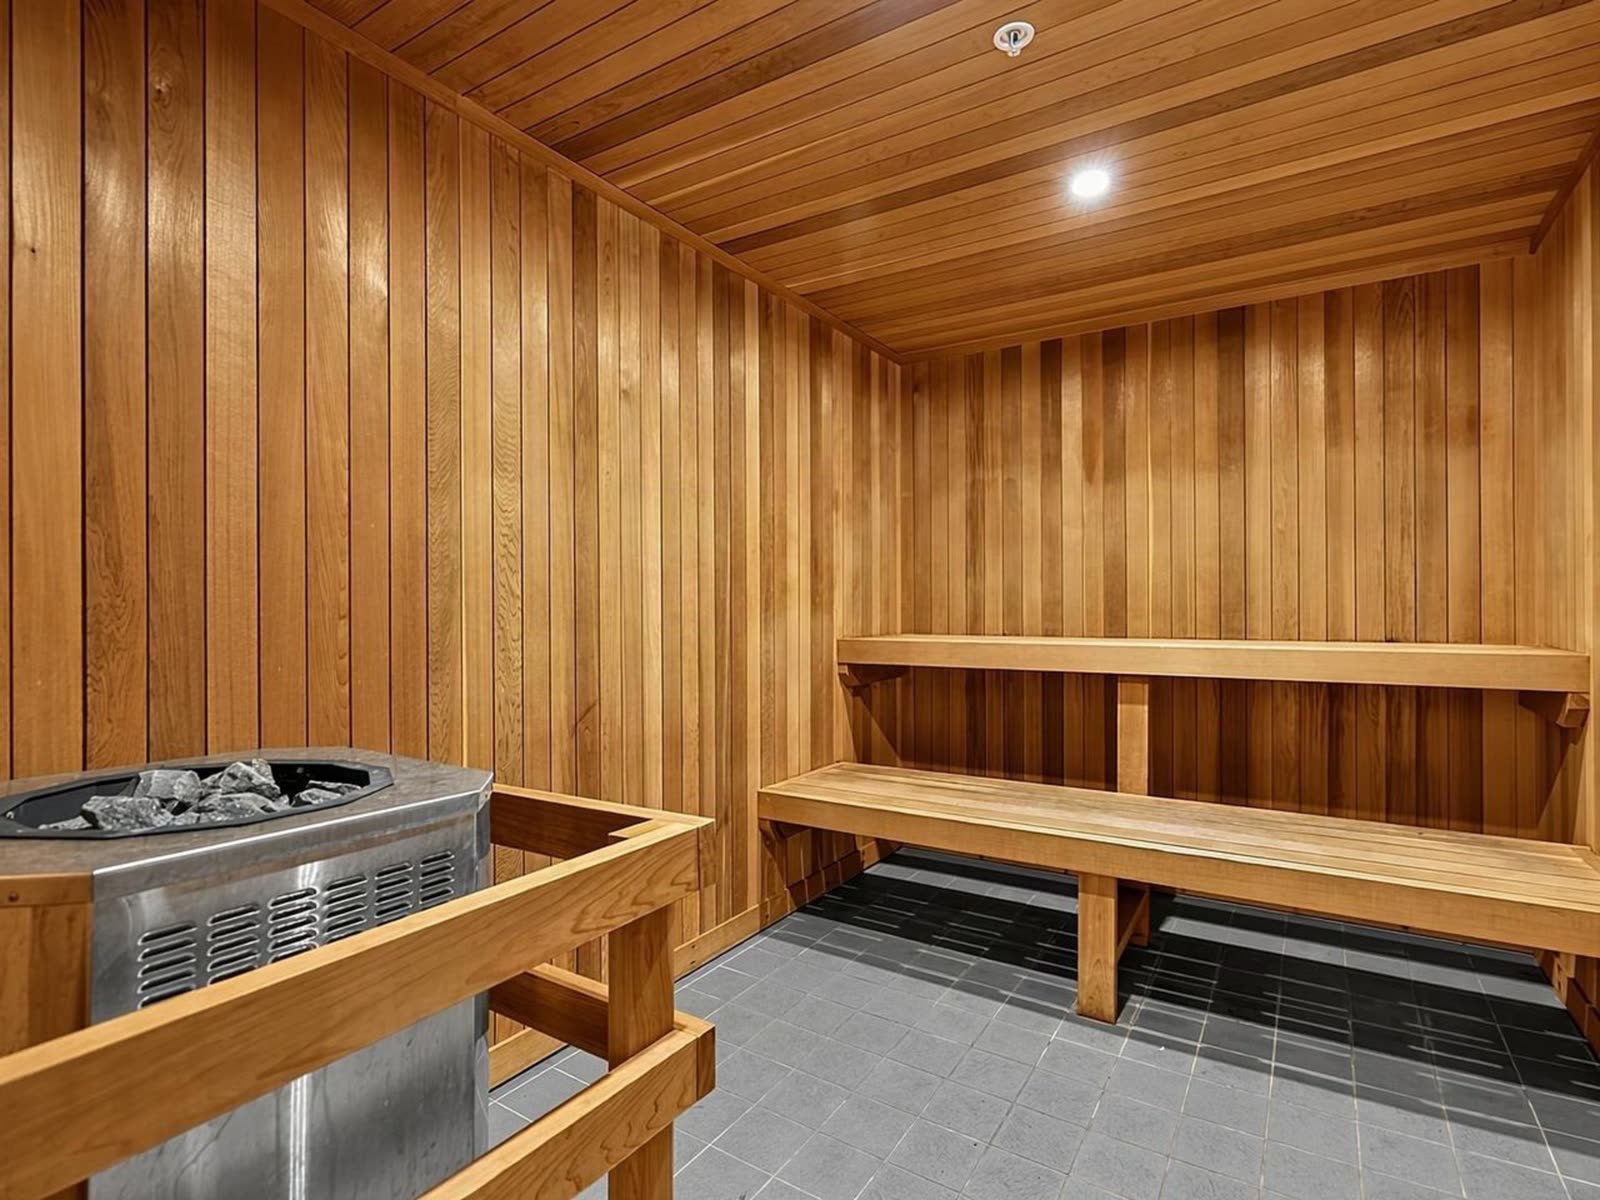
Cedar sauna
Cedar sauna
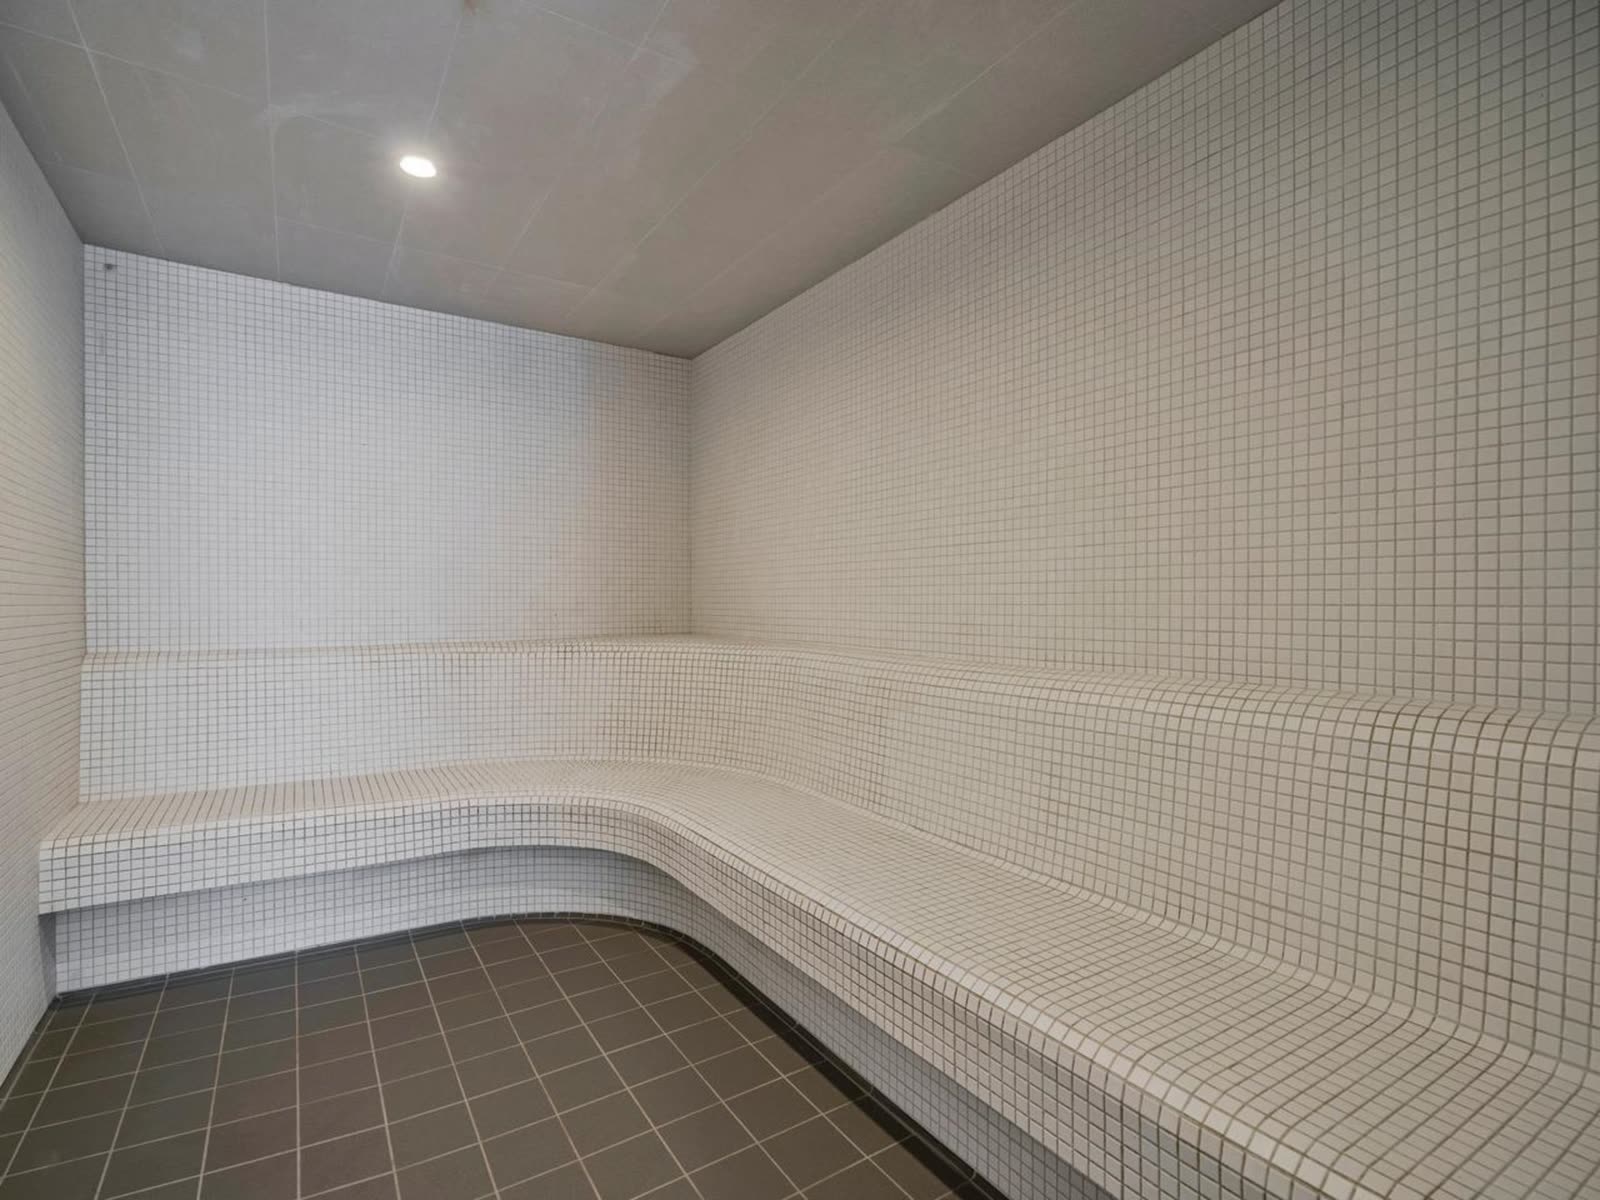
Steam room
Steam room
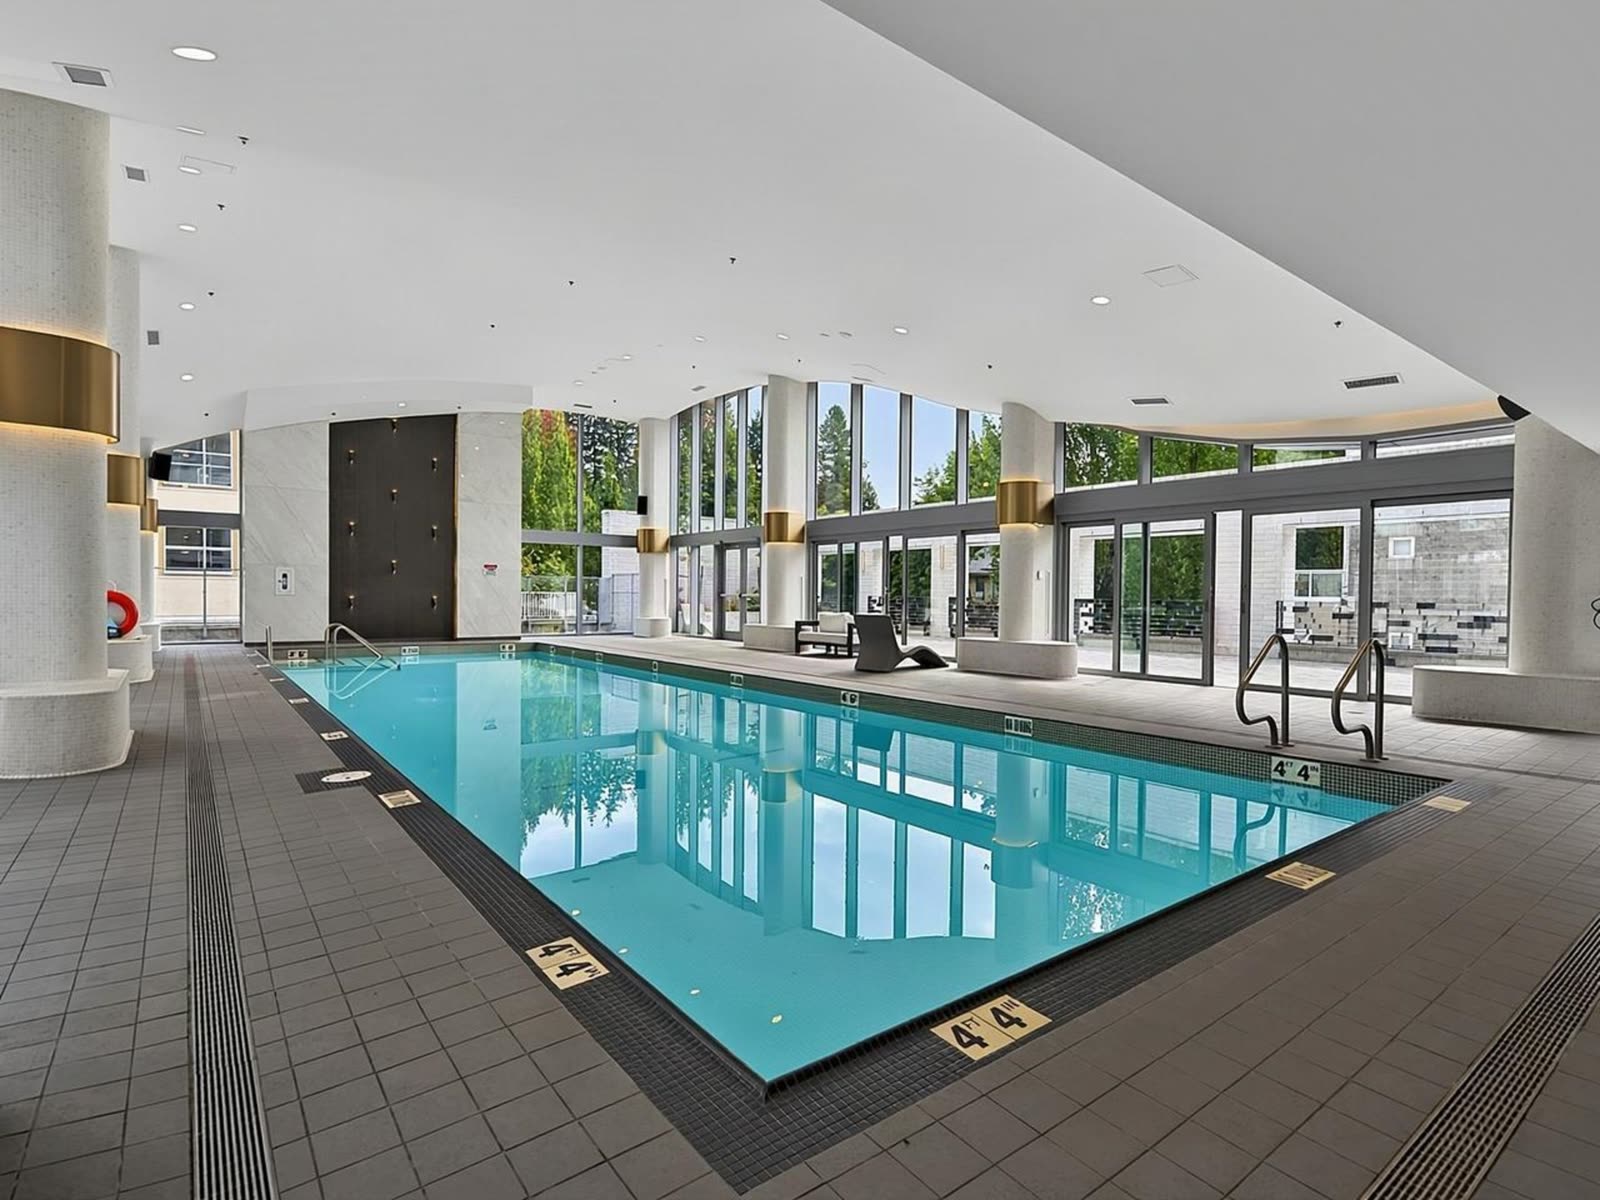
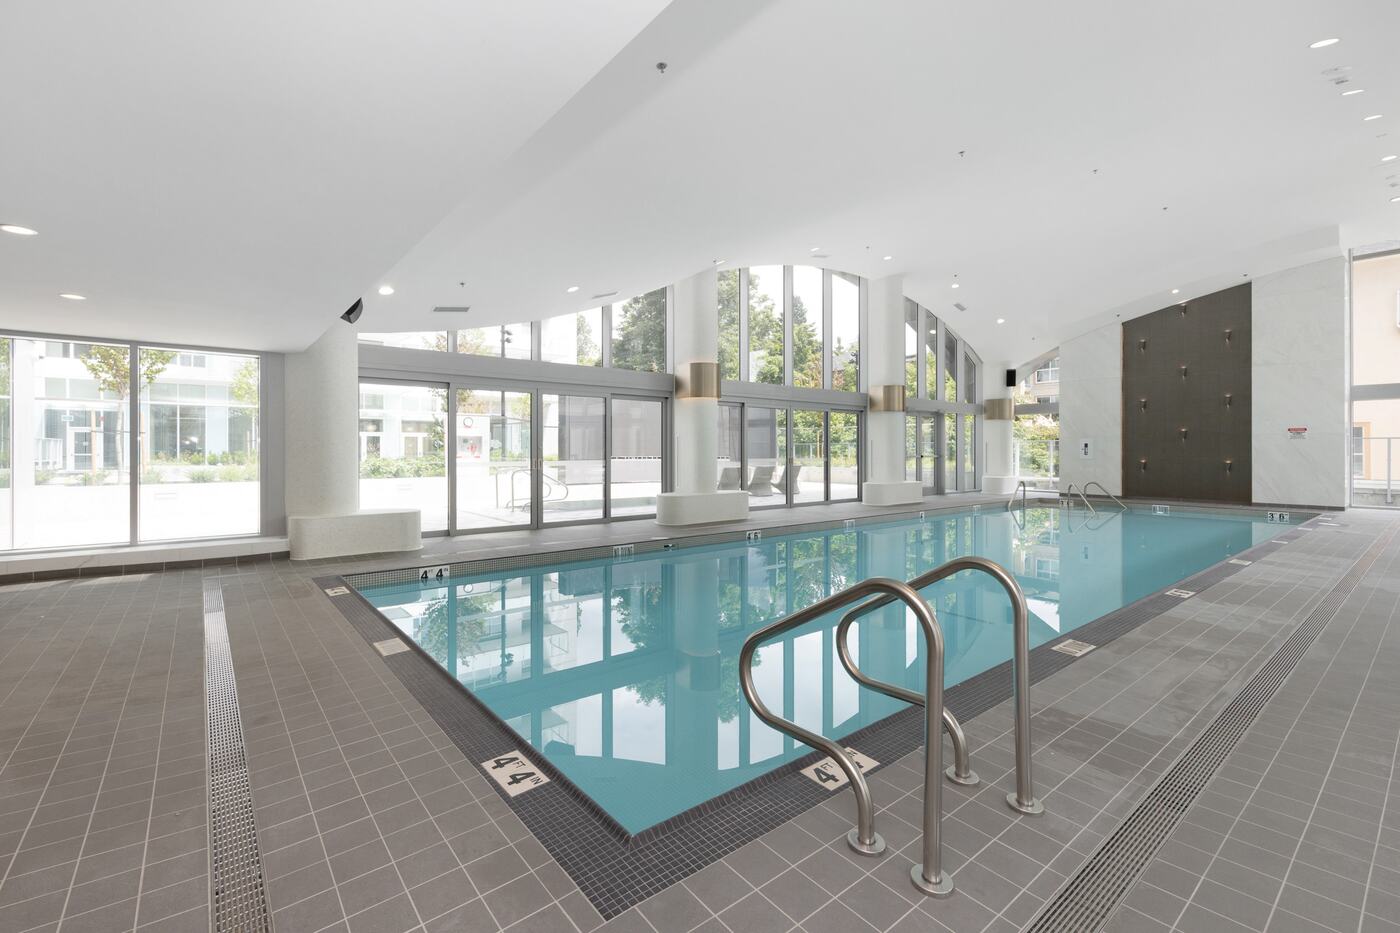
Indoor pool
Indoor pool
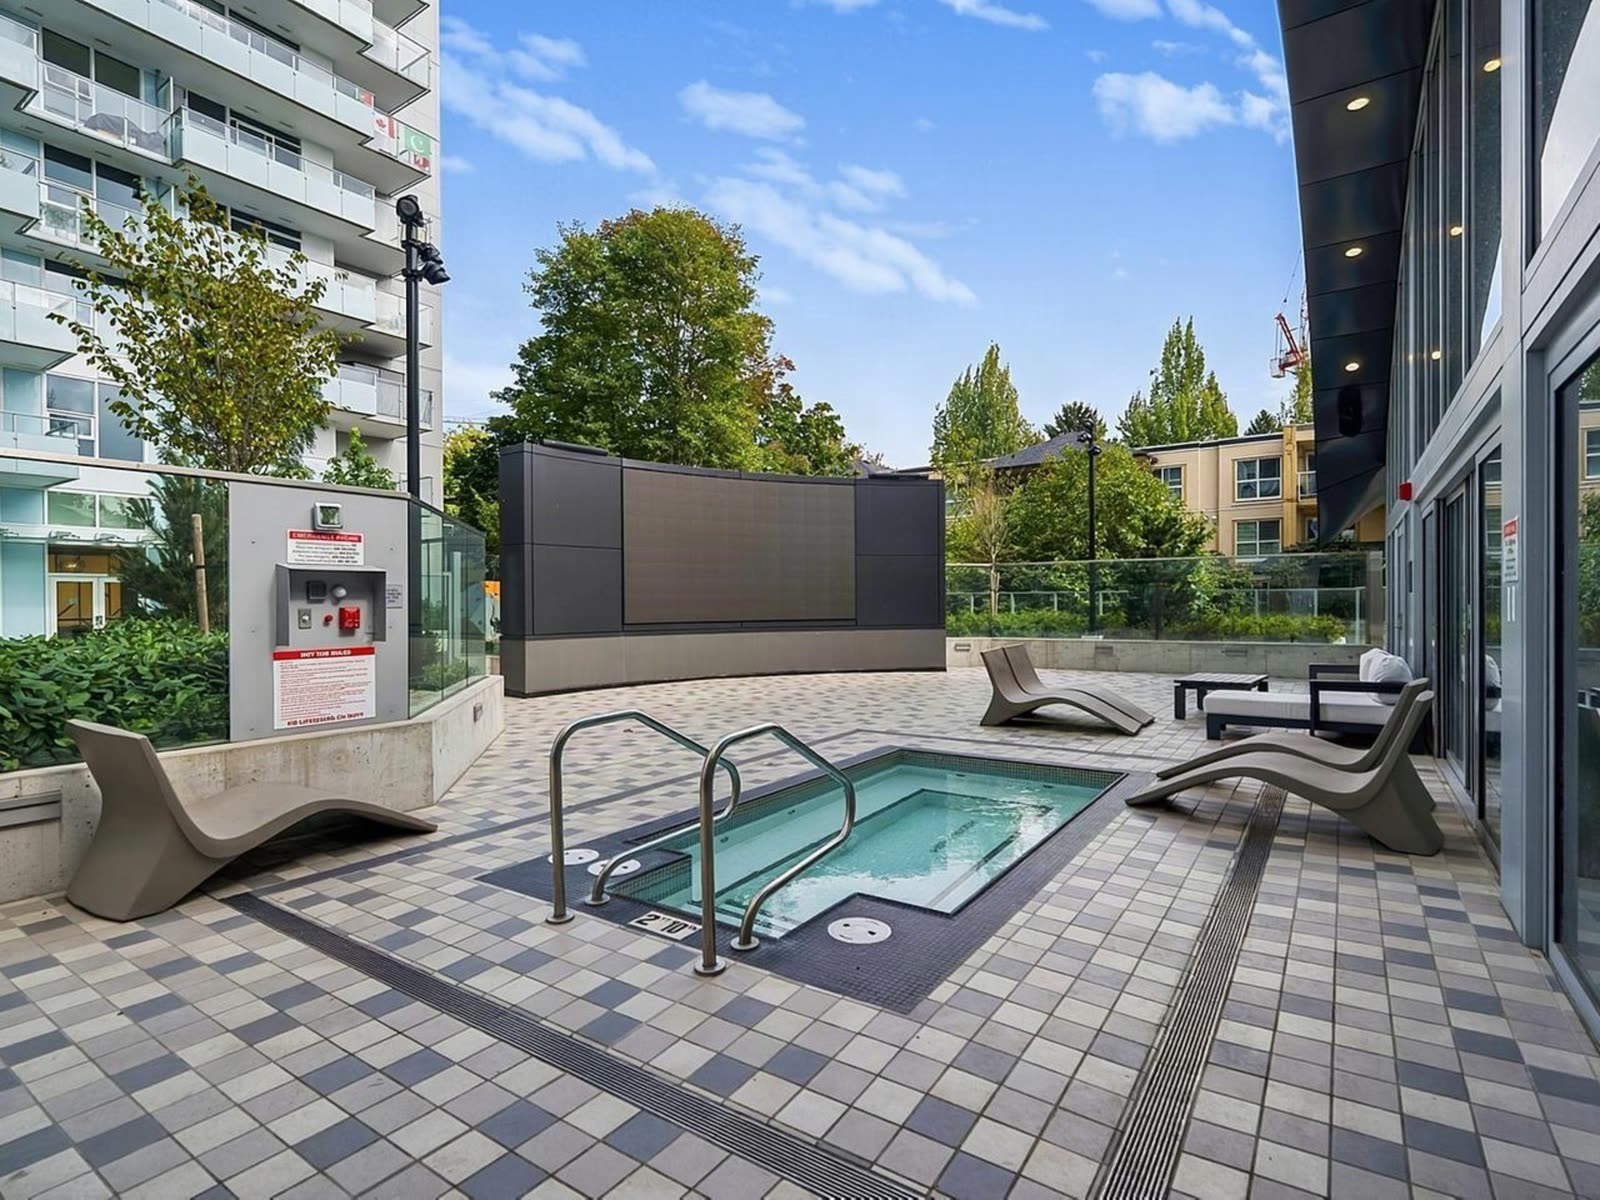
Hot tub deck with the outdoor screen
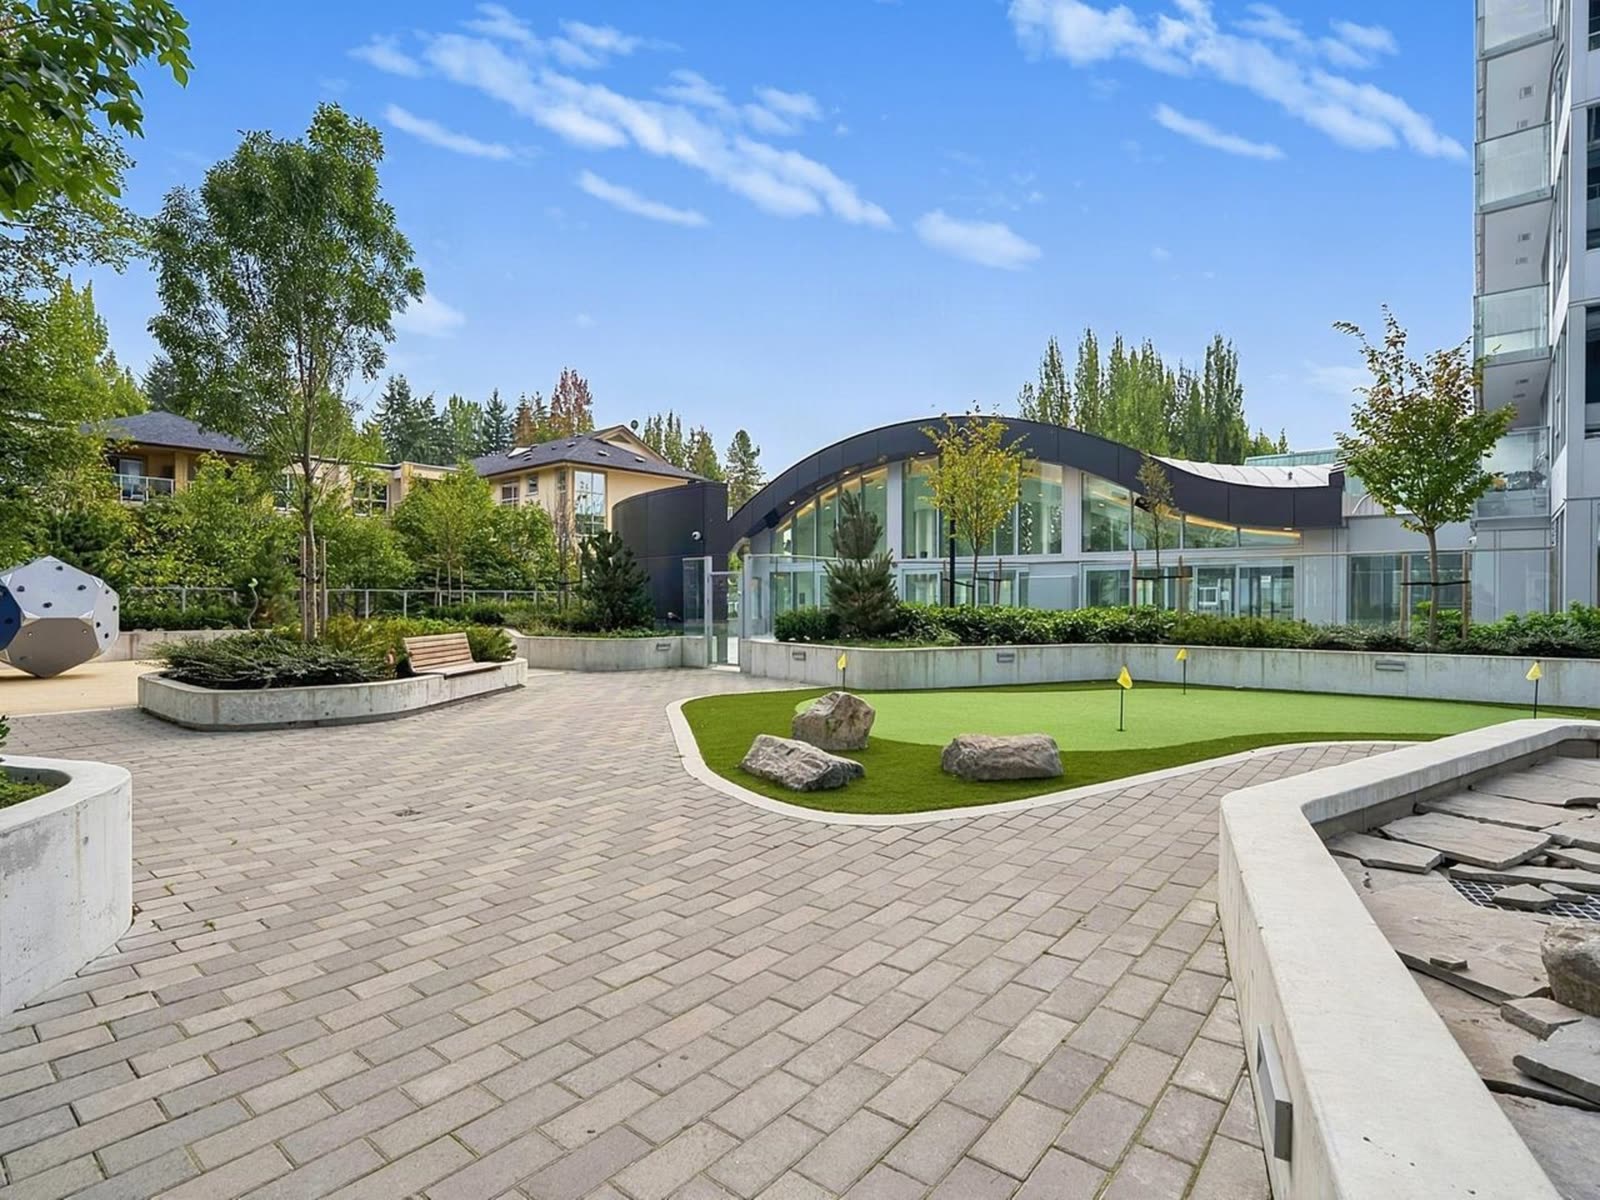
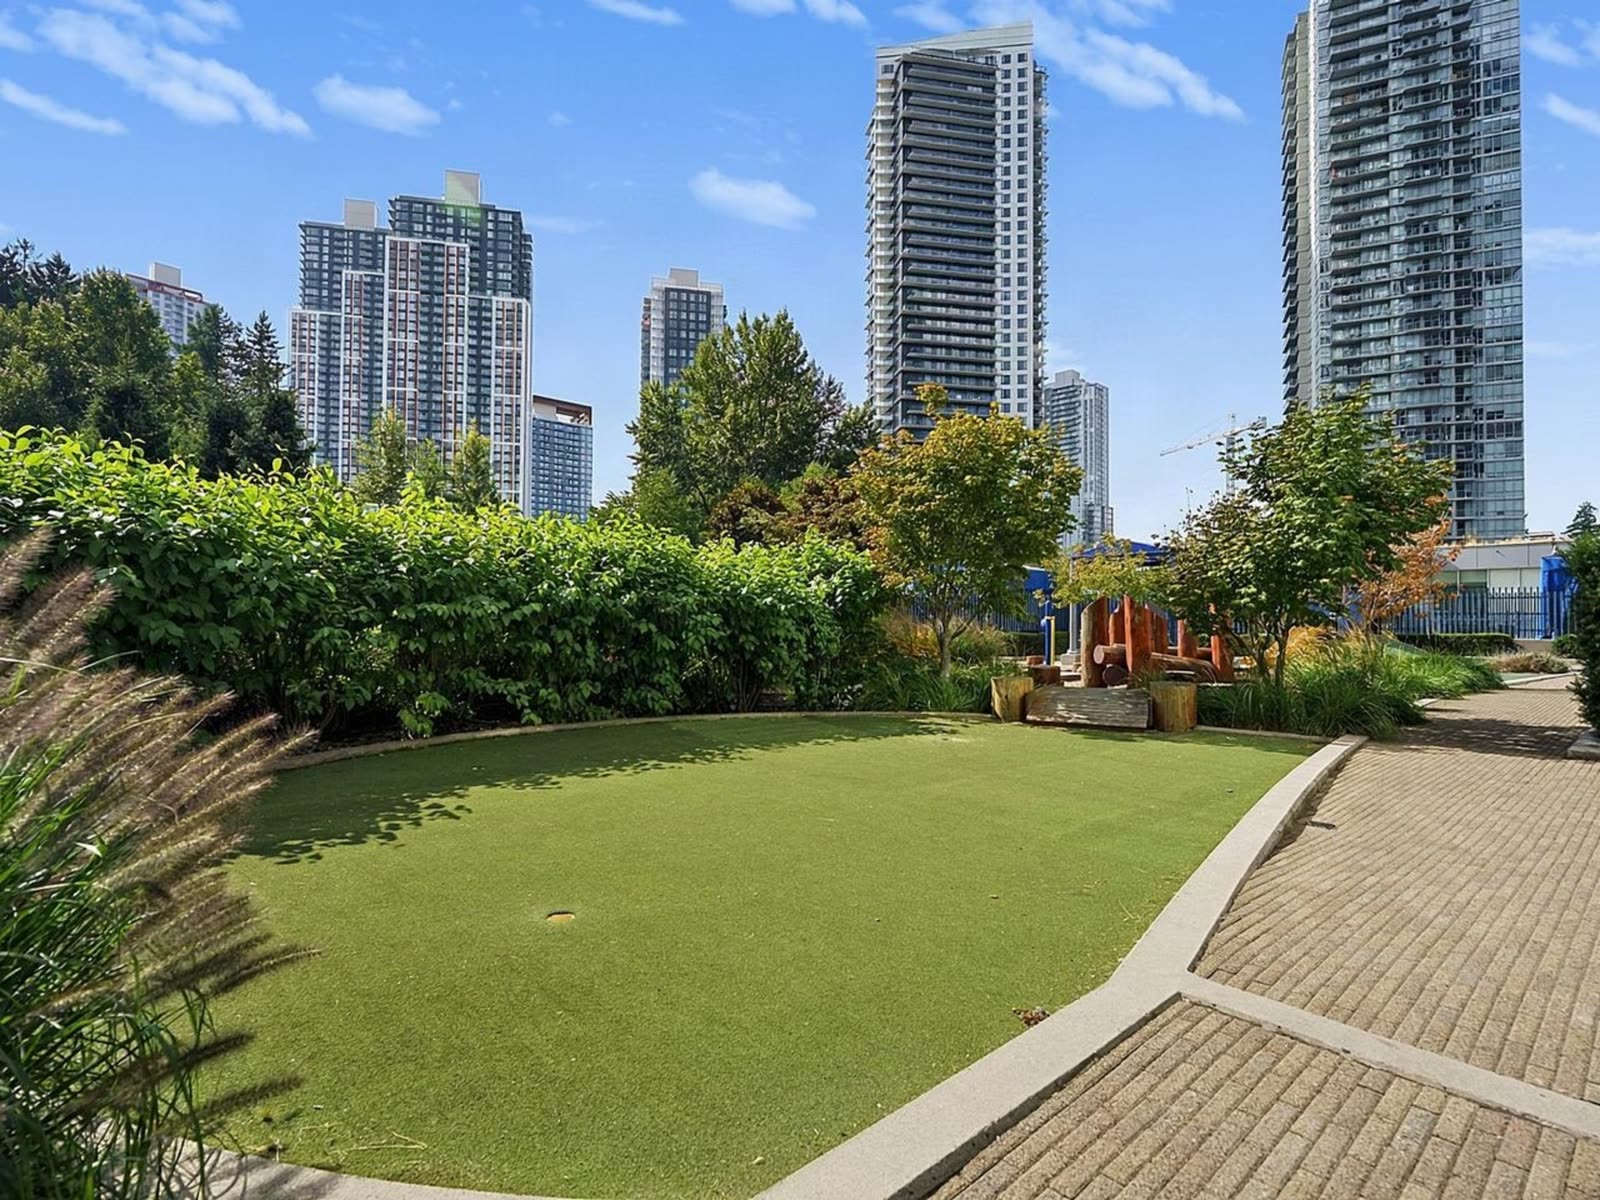
Putting green on the podium
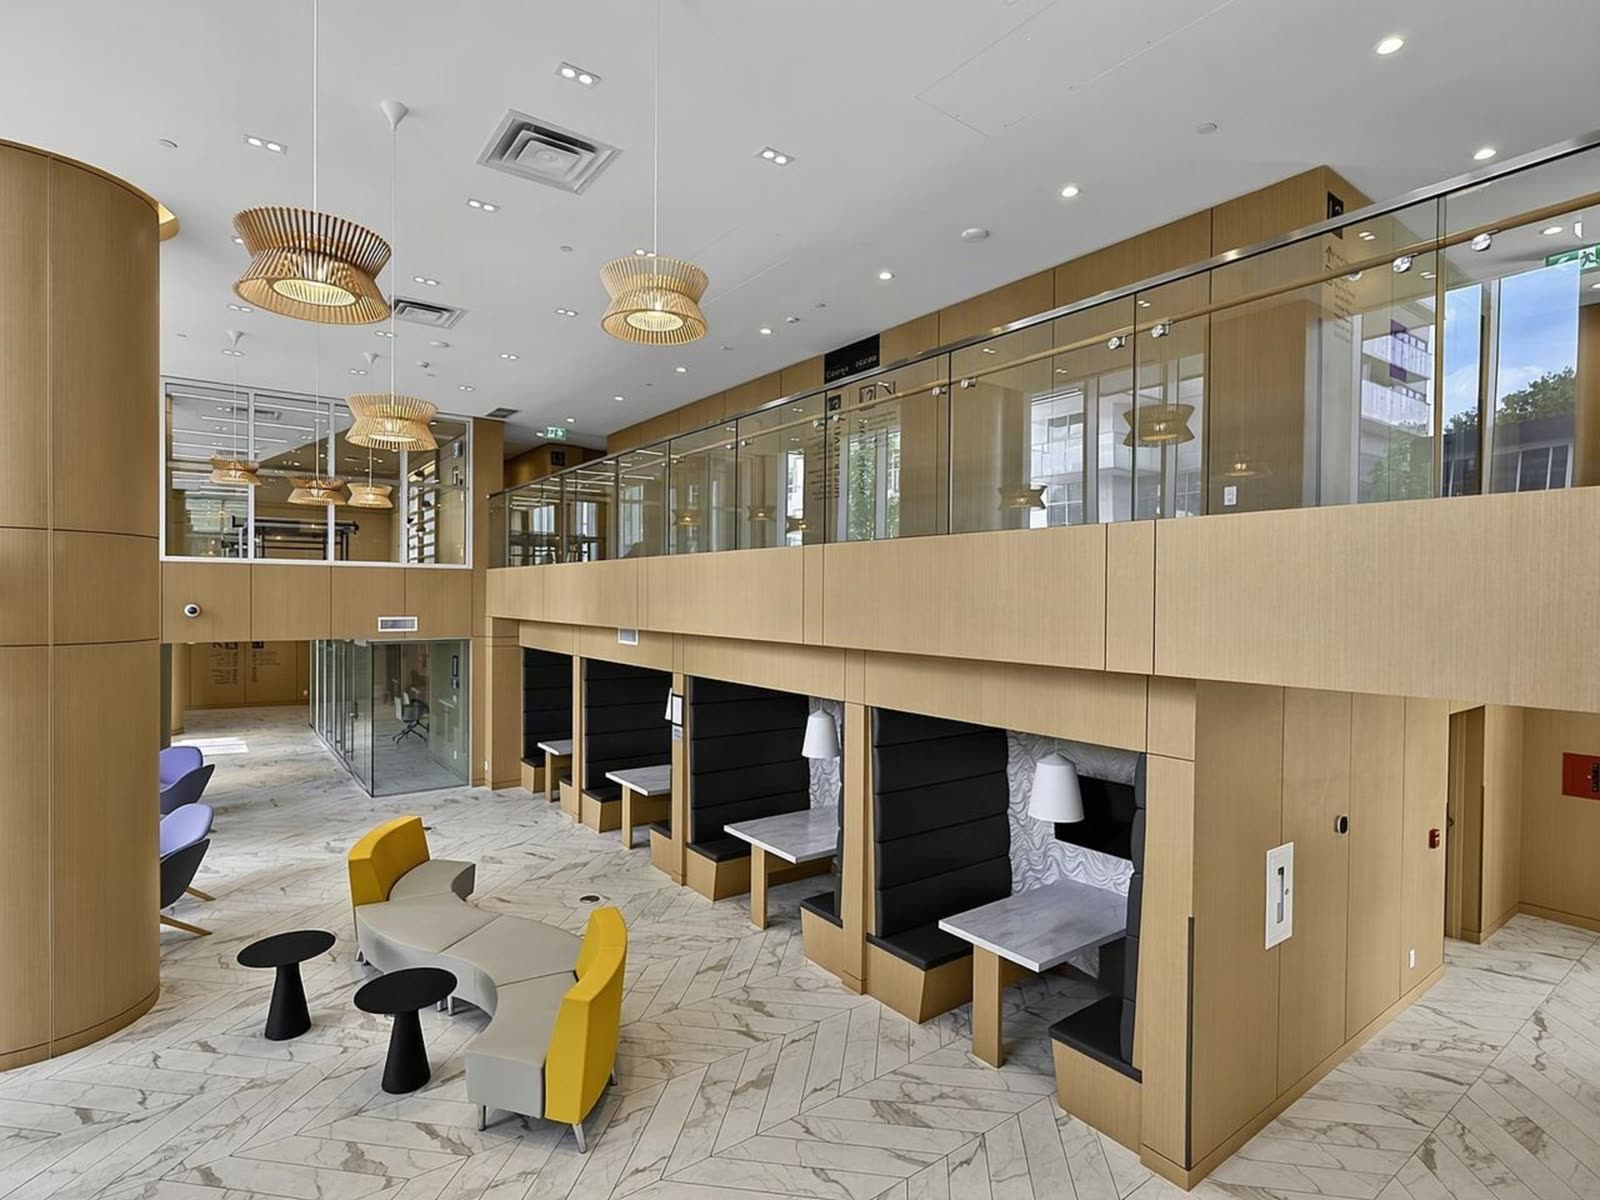
Work lounge and meeting booths
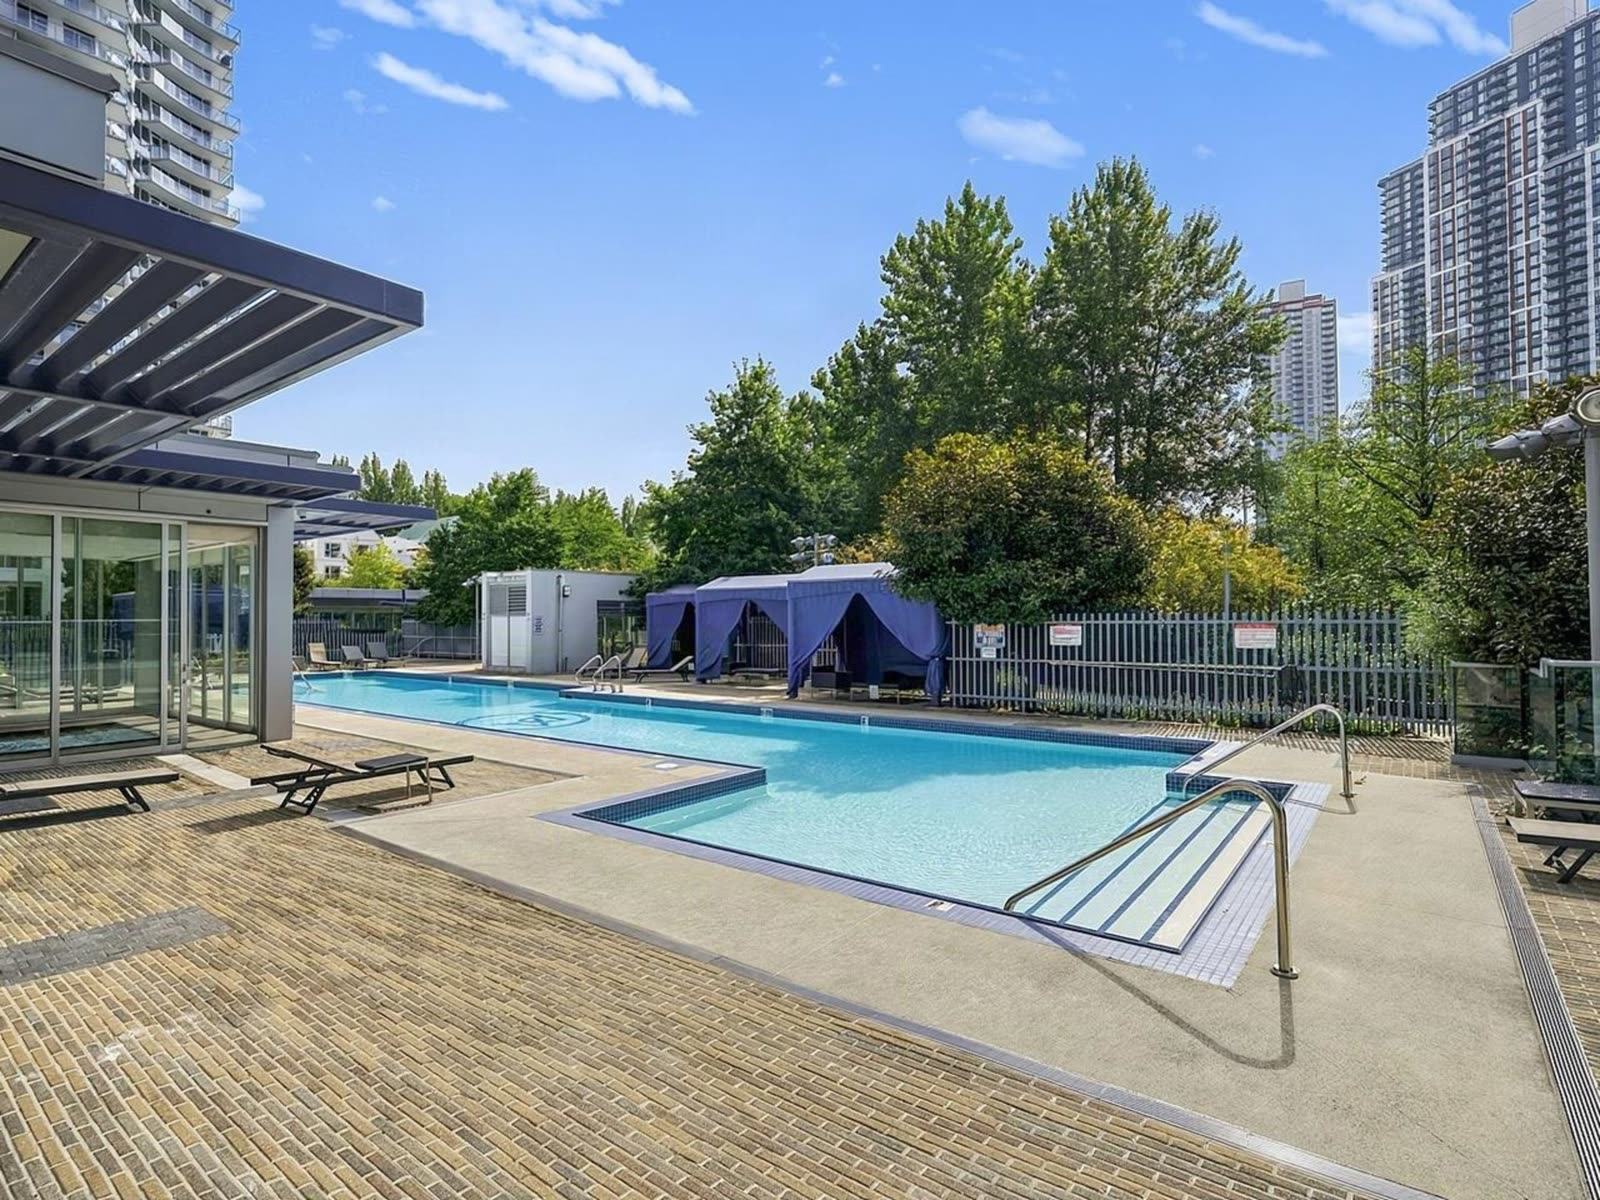
Seasonal outdoor pool
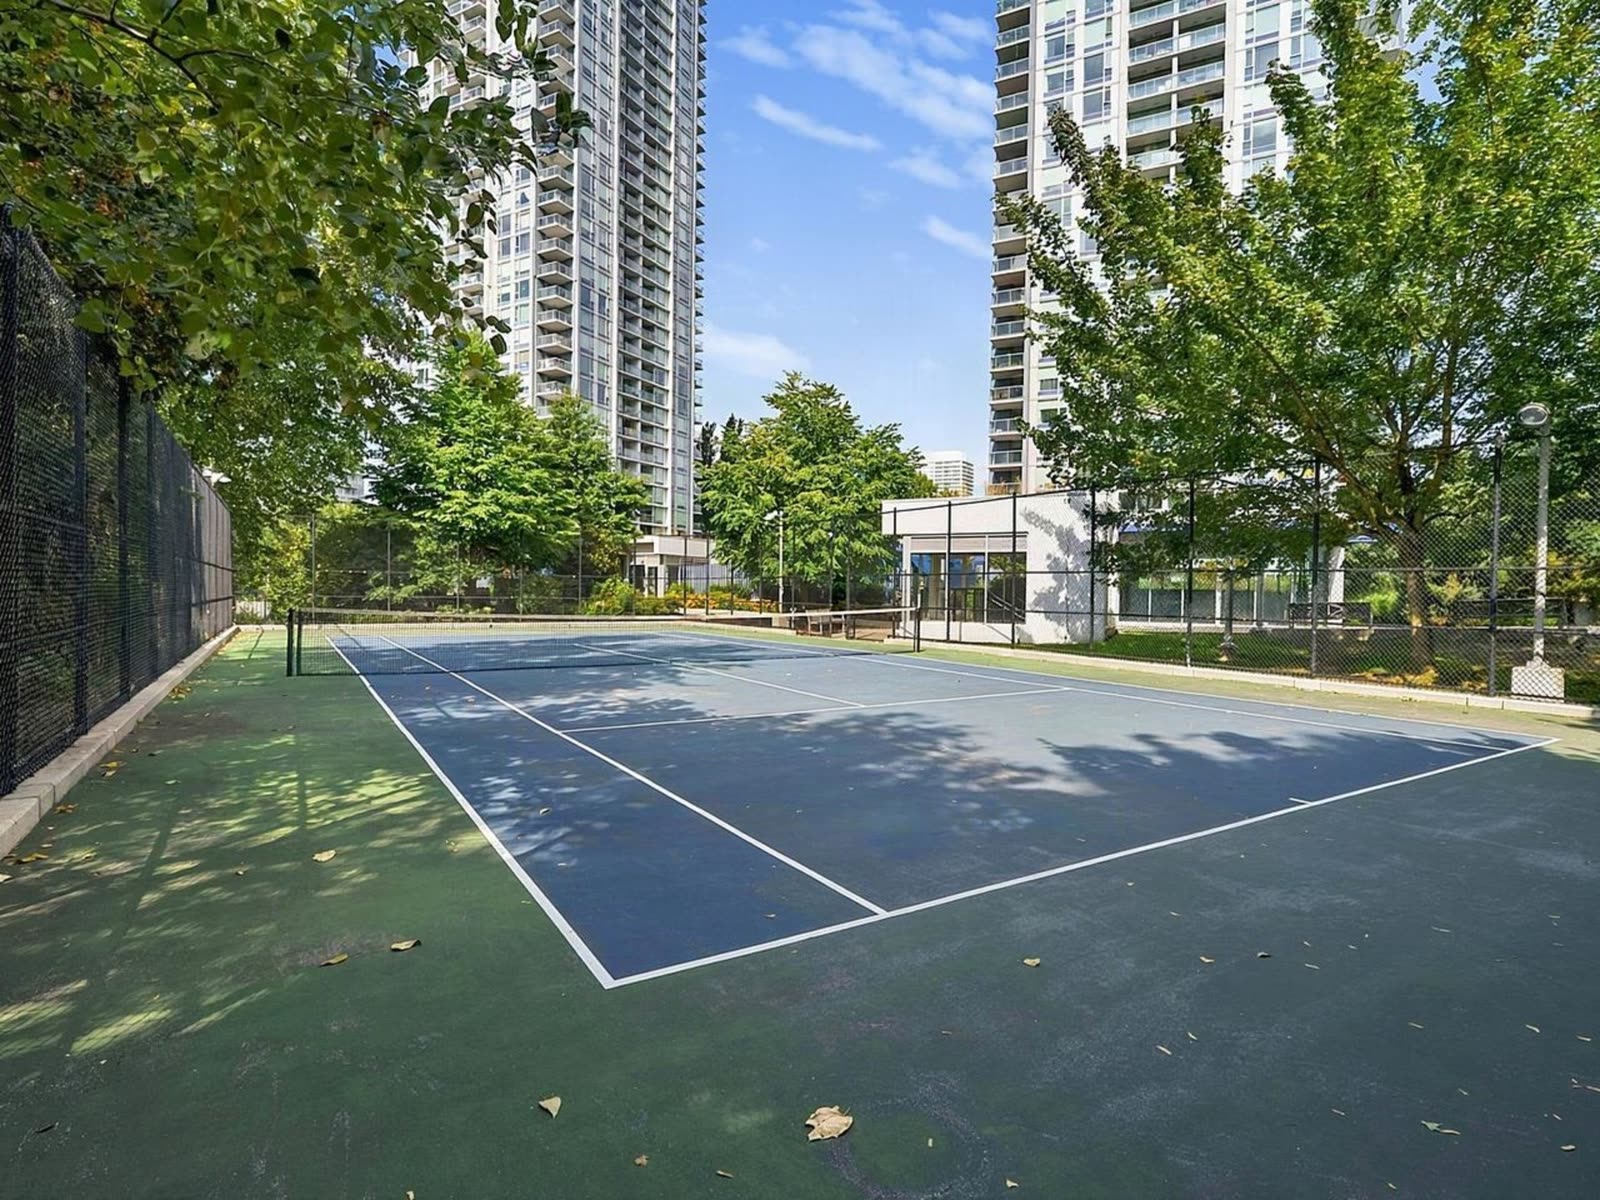
Sport court
Sport court
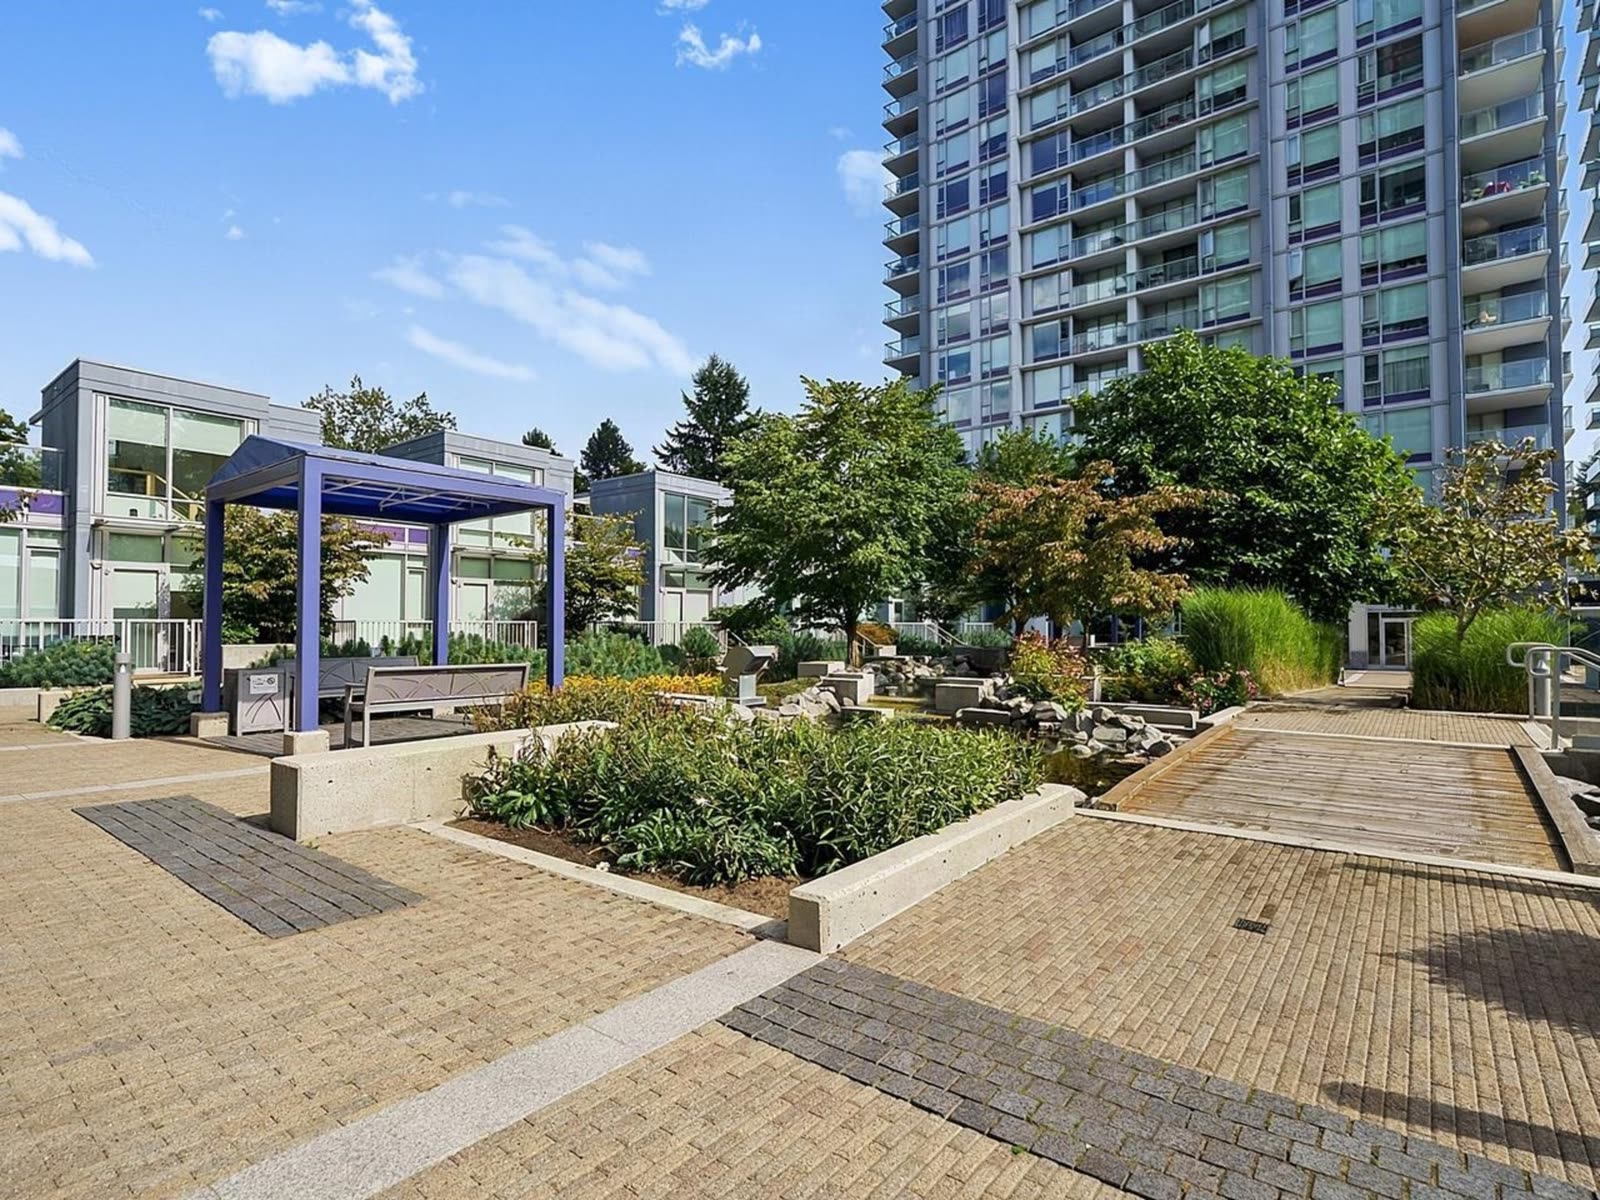
Podium gardens
Podium gardens
Lawn between the towers
Sculpture garden
Sculpture garden
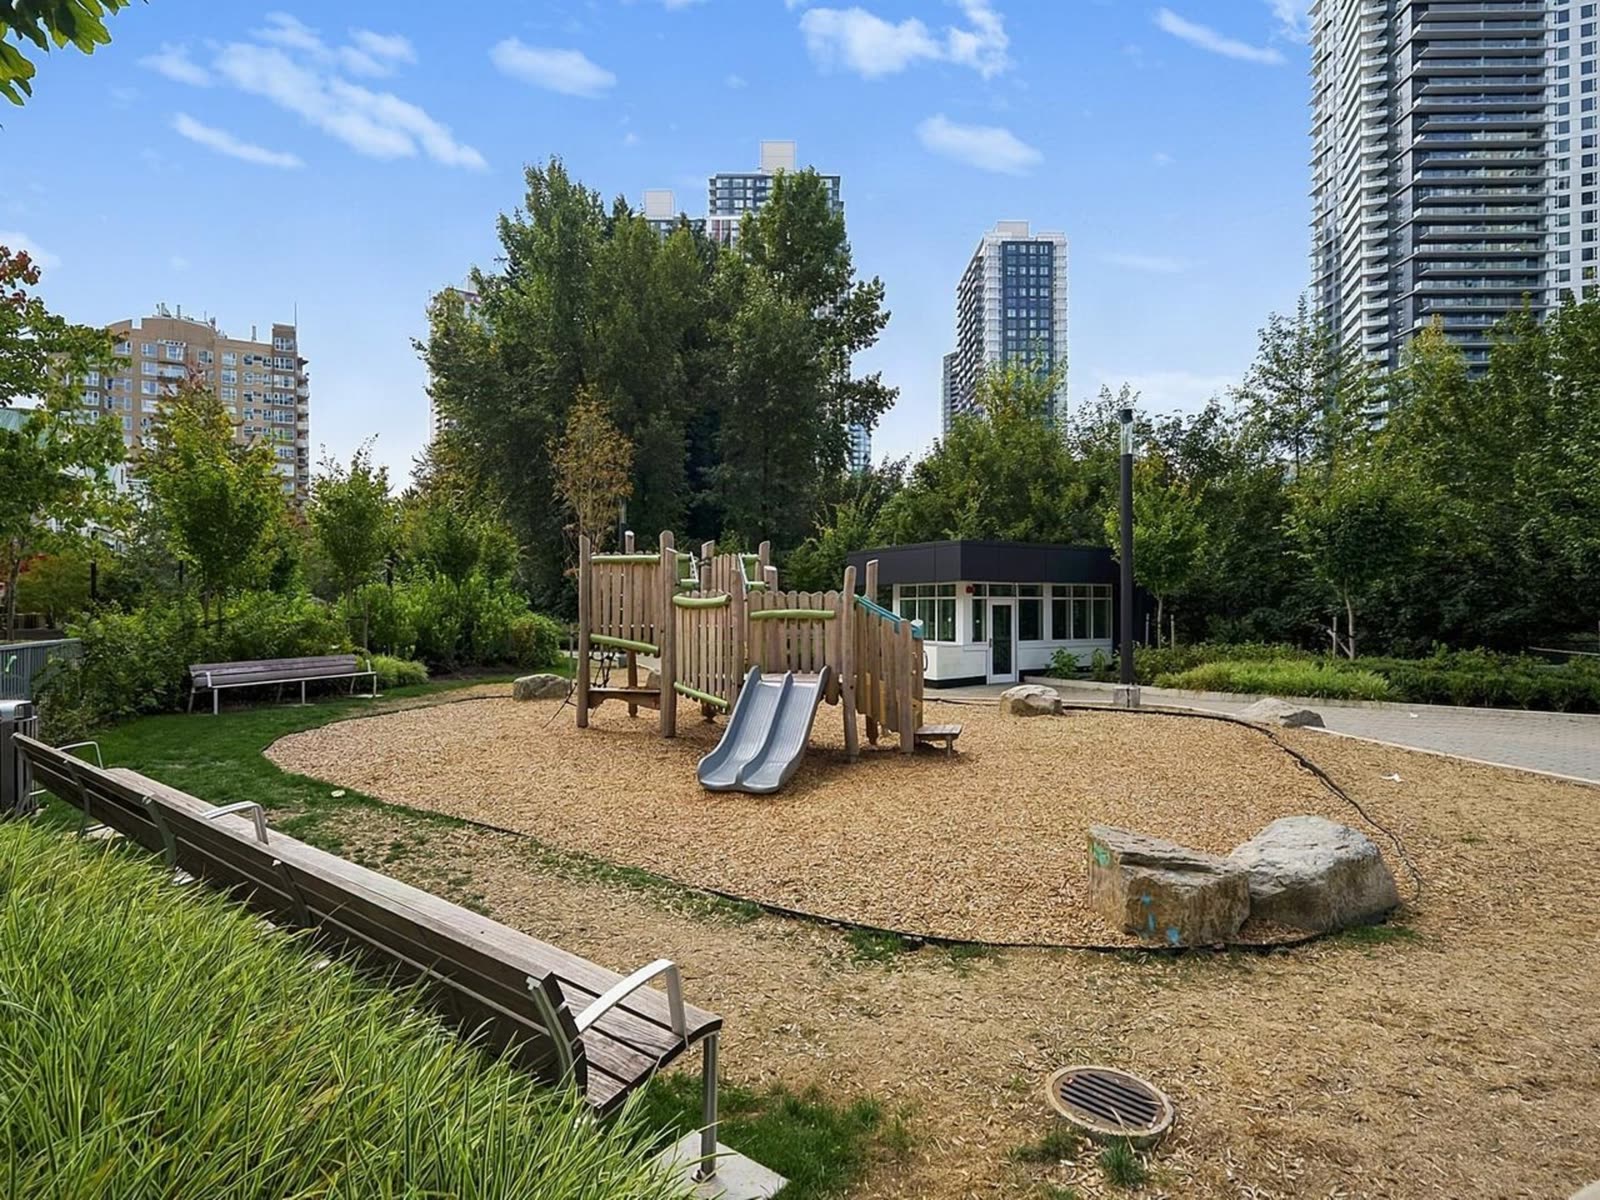
Children's play area
Podium lobby and lounge
Indoor pool from the mezzanine
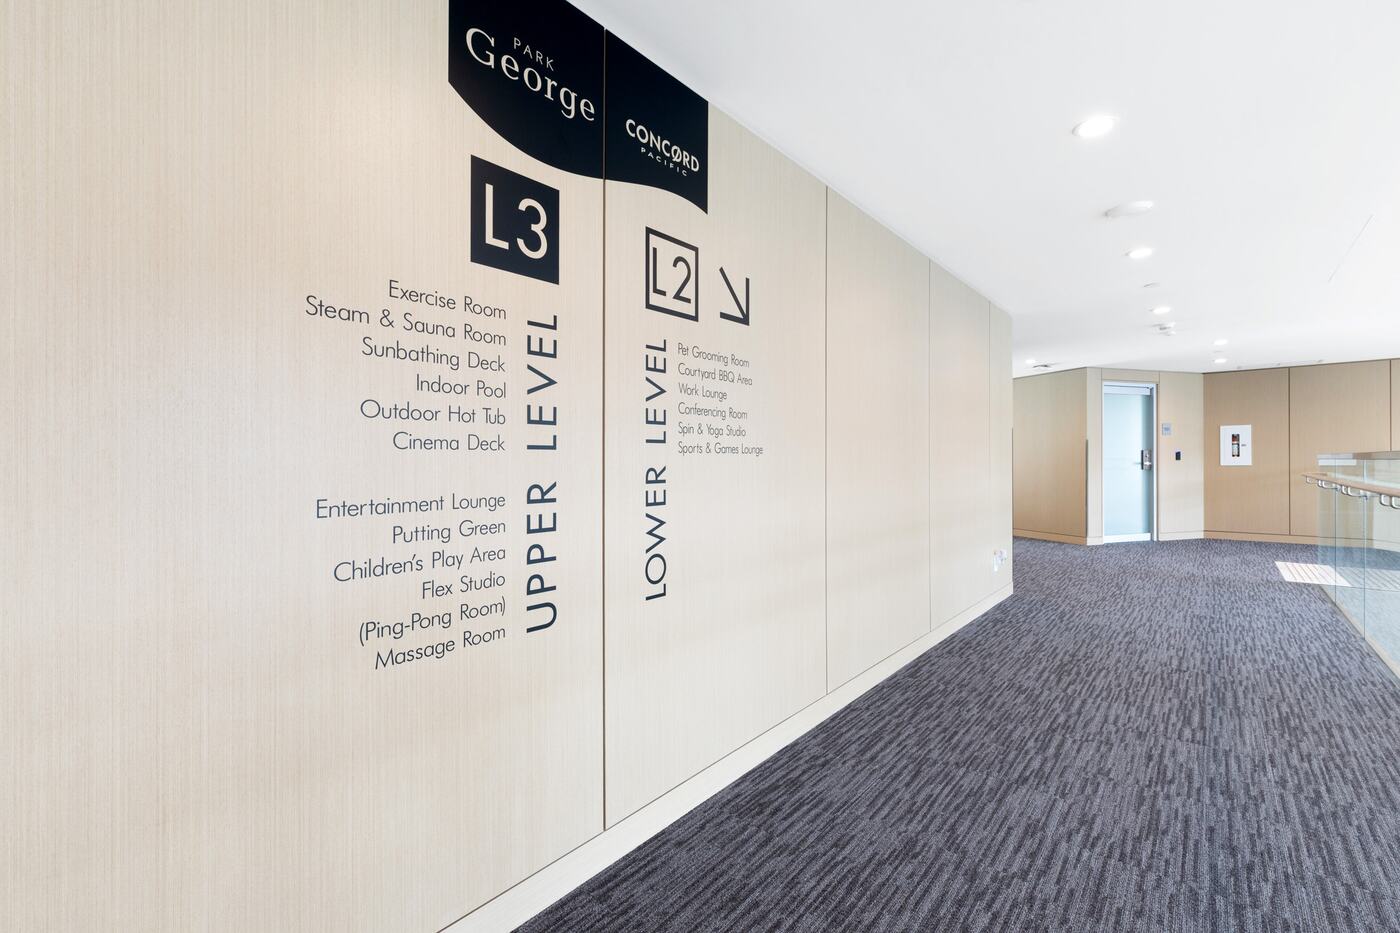
Floor directory by the lifts

The staging

See it furnished, honestly

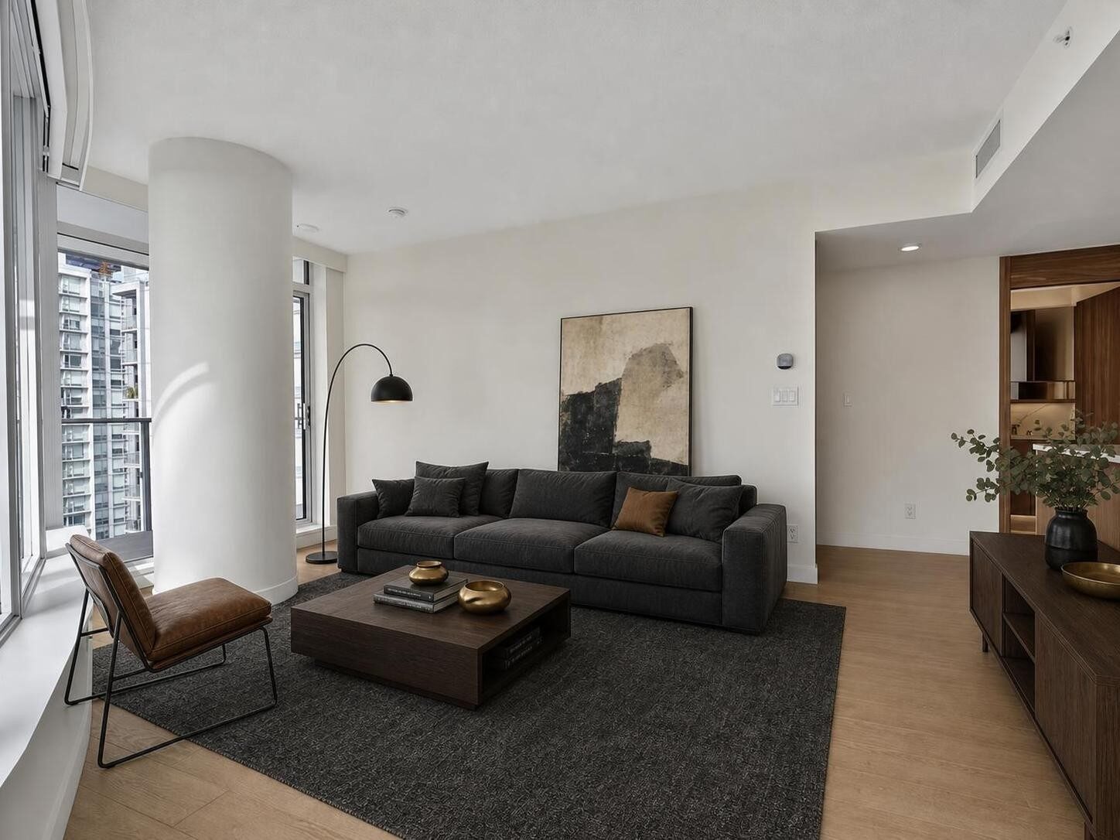
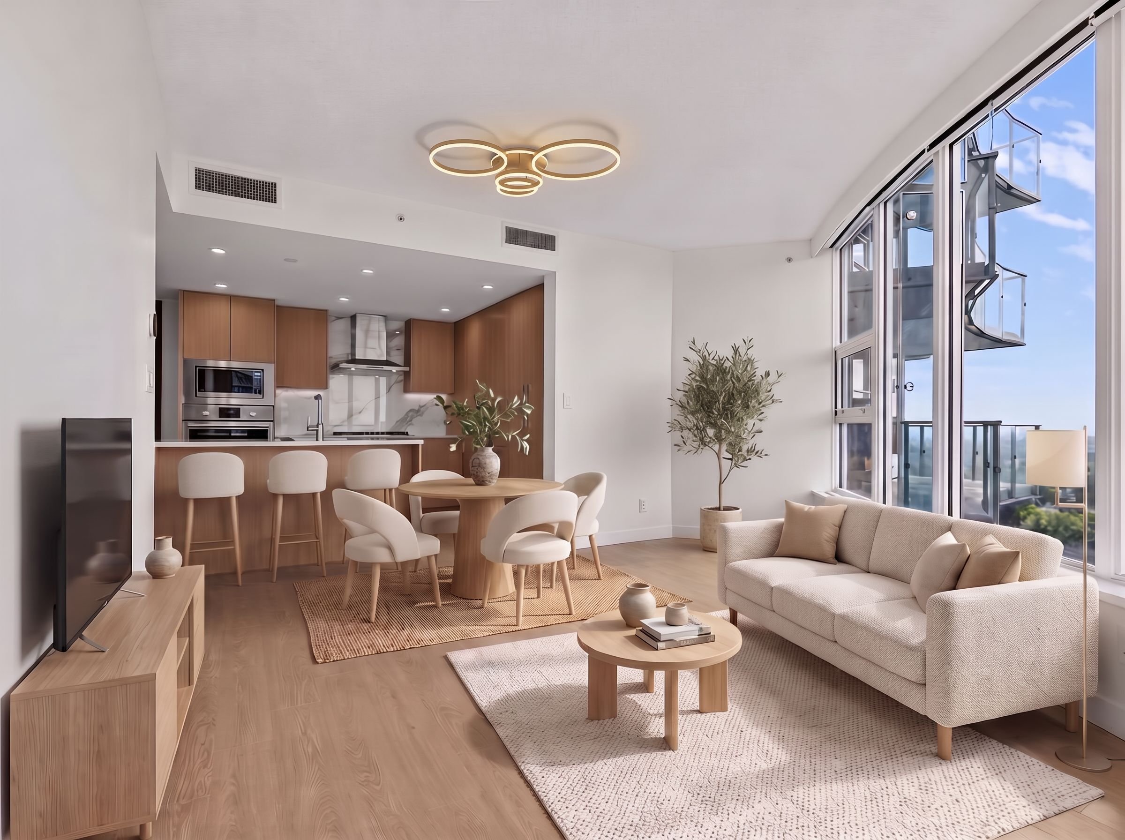
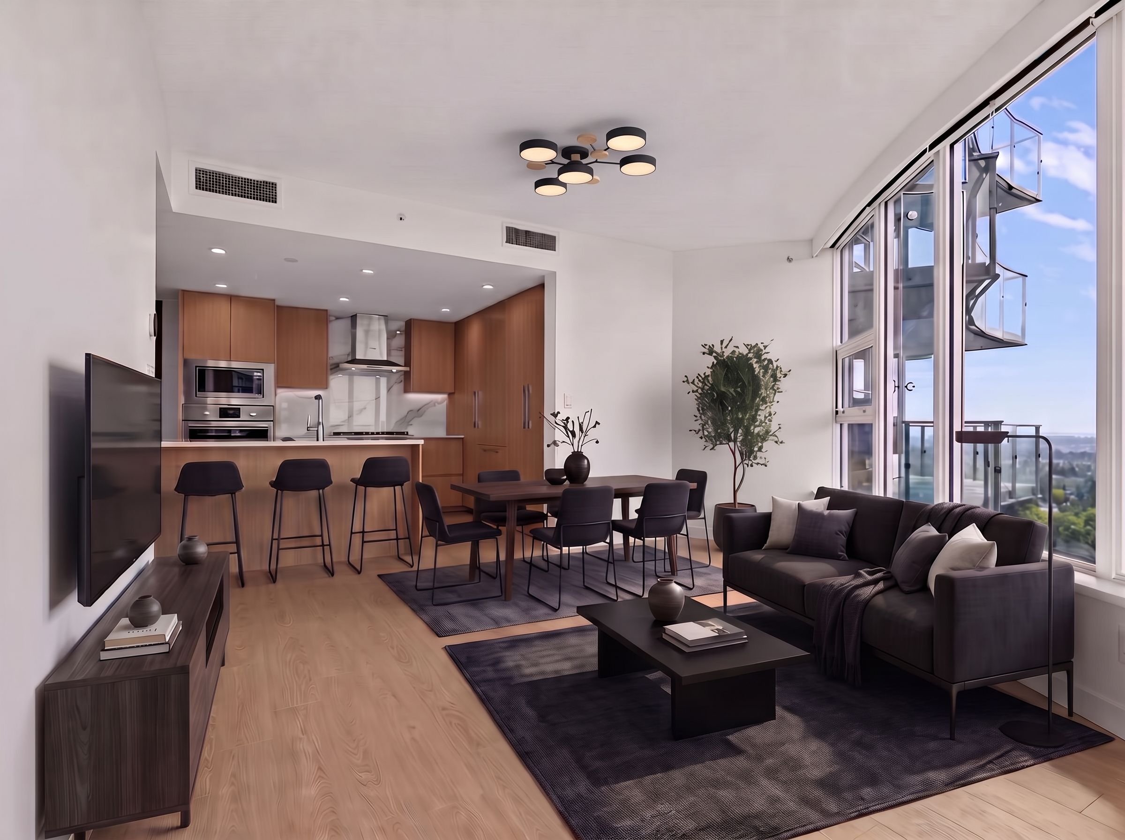
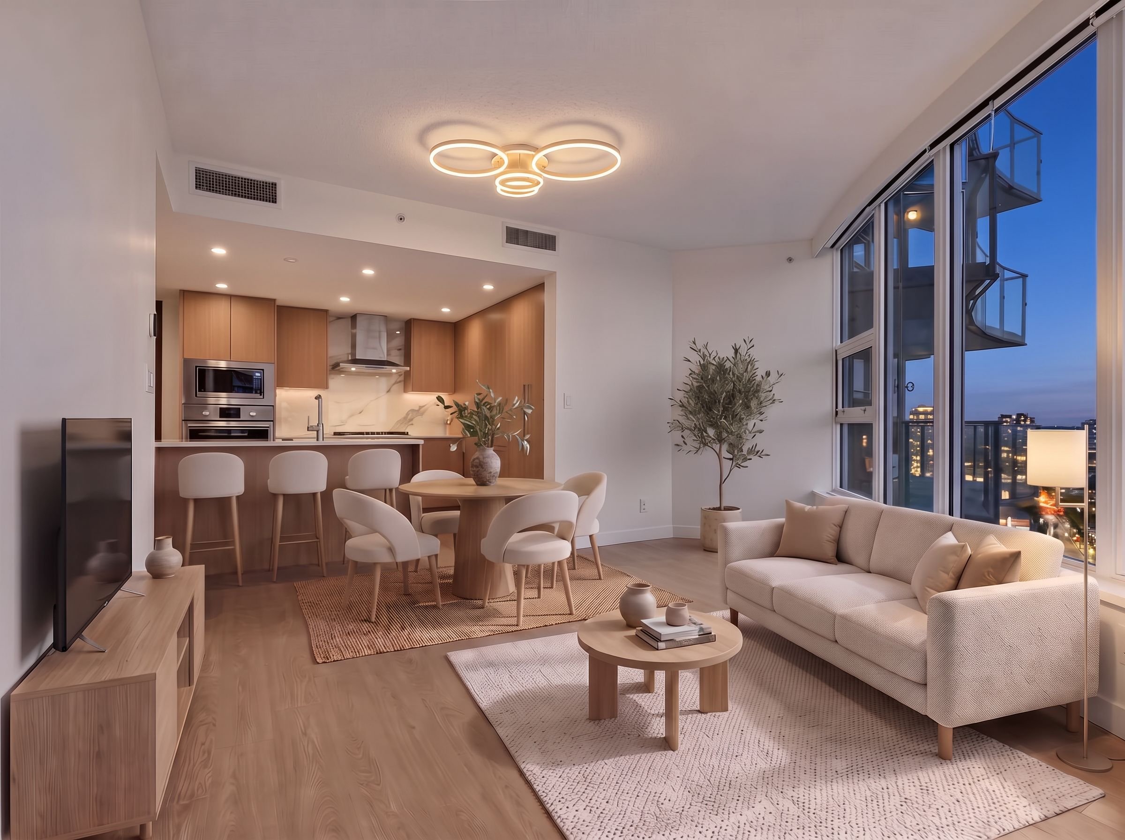
The home is delivered empty. To help you judge scale and mood, the listing photographs were dressed by an AI model — same room, same glass, same view, added furniture. Each frame opens on the staged view, labelled in its corner; the control returns it to the photograph of record at any time.

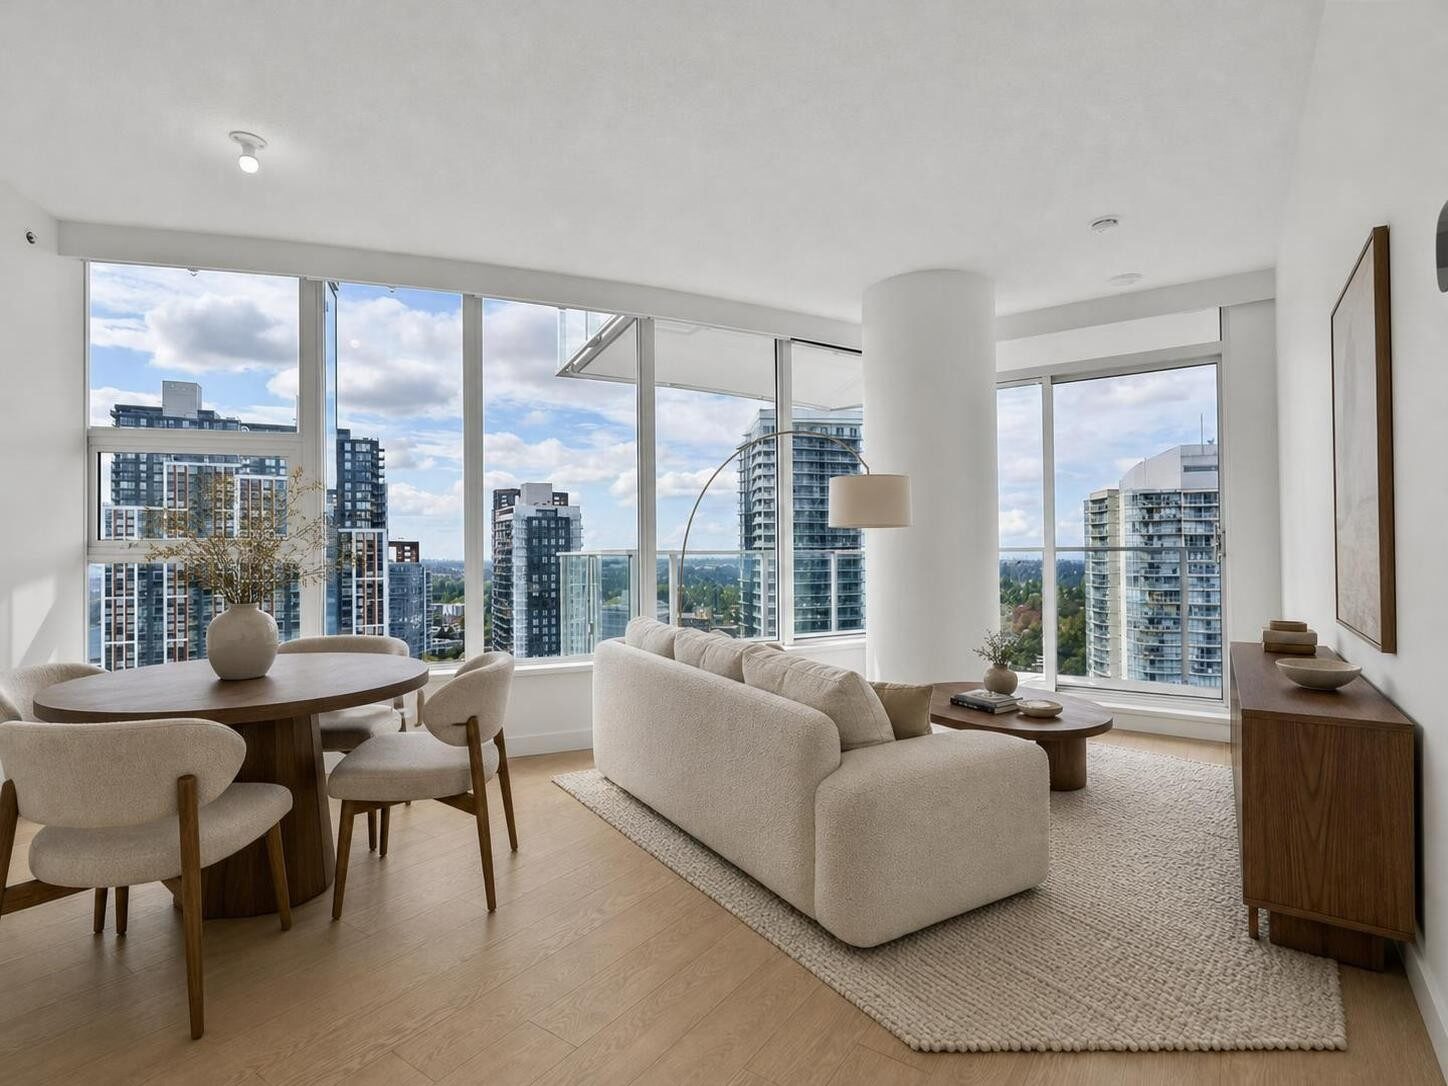
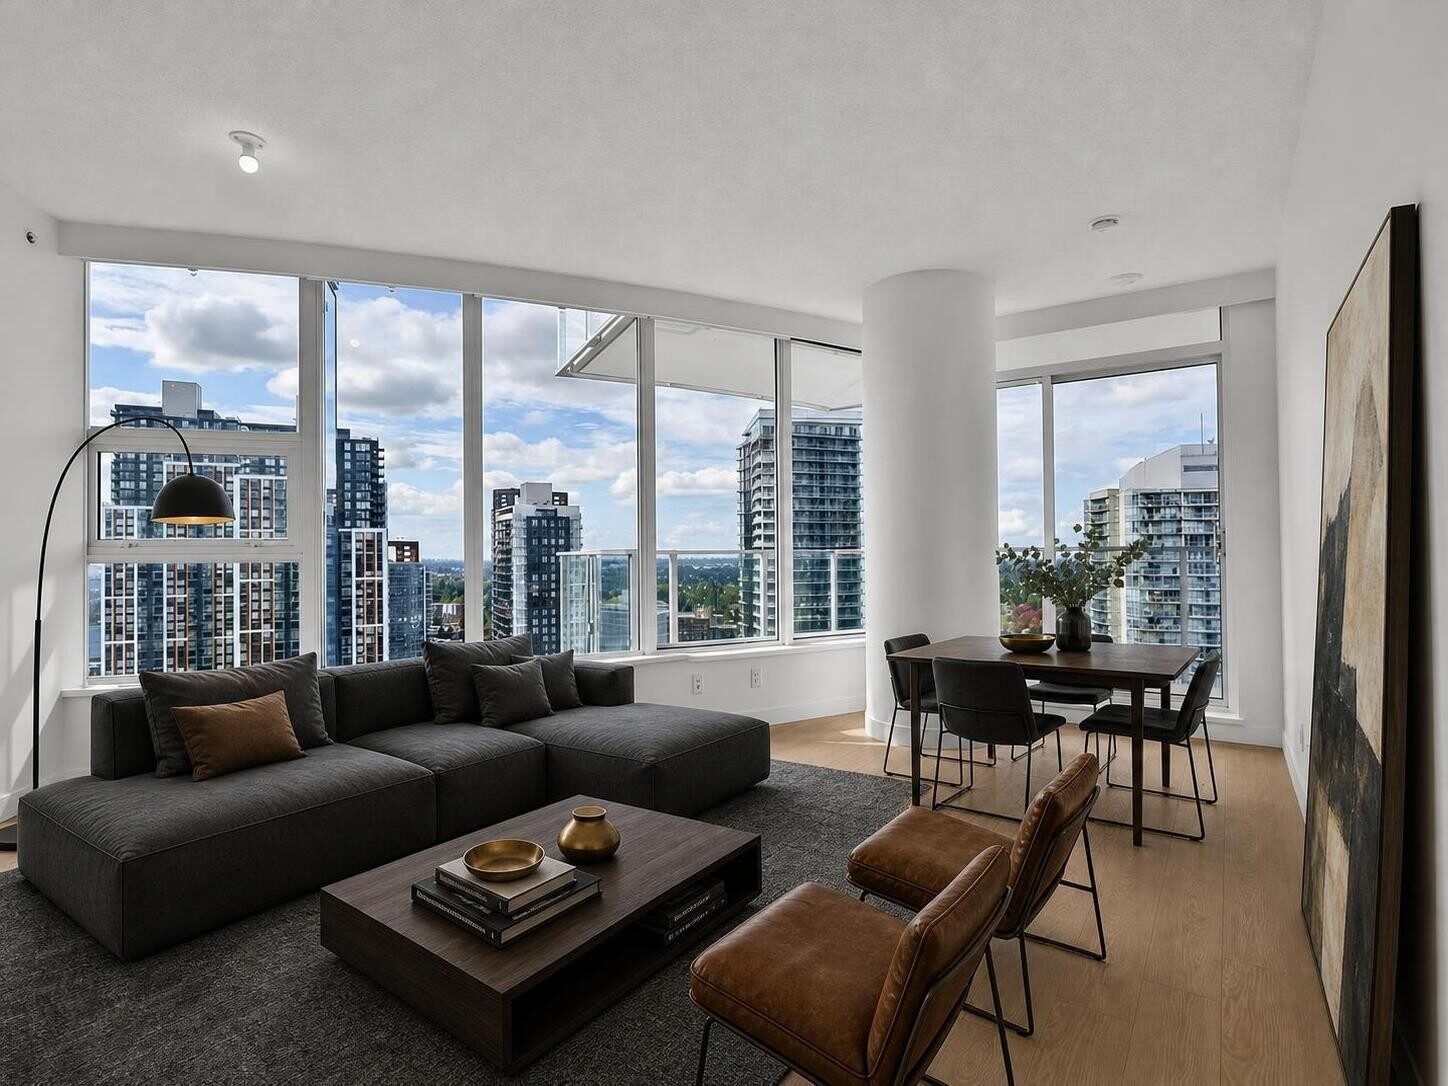
The empty great room as photographed for the listing: curved floor to ceiling glass, round white column, light oak floor AI staged rendering of the same great room with a cream sofa, round walnut dining table, woven rug and arc lamp; the glass wall, column and view are unchanged AI staged rendering of the same great room in a darker palette with a charcoal sofa, cognac leather chairs and dark oak dining table; the glass wall, column and view are unchanged AI staged
Virtually staged, dark editorial — furniture illustrative only
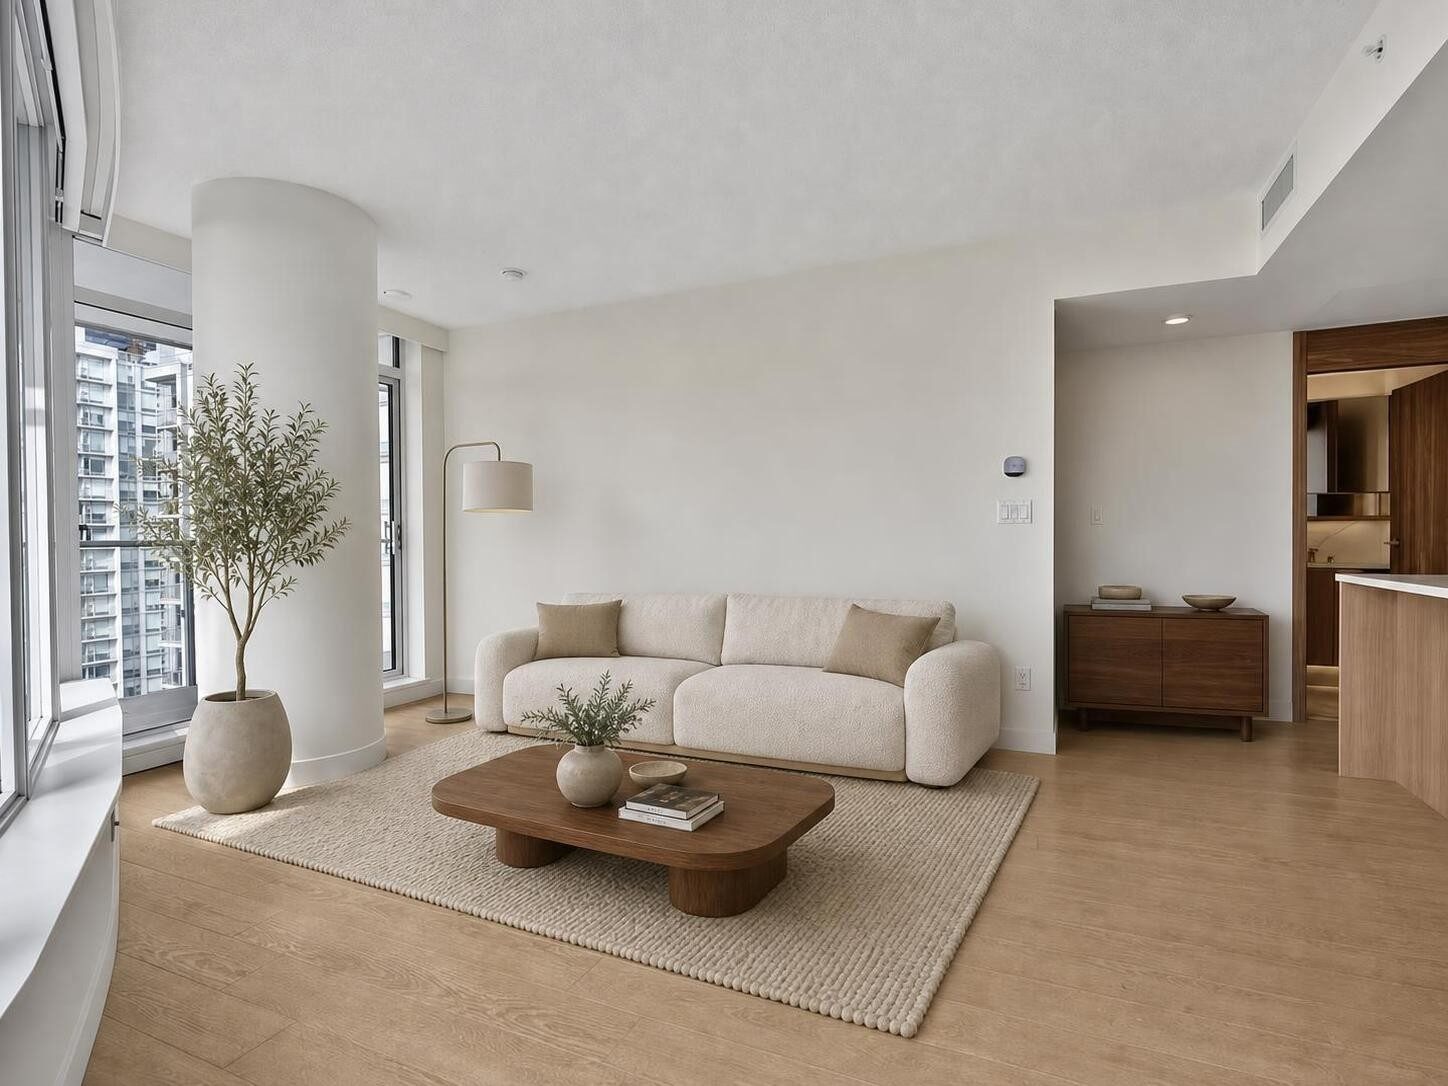
The dining end of the great room as photographed for the listing, empty, with the white column, window wall and kitchen opening AI staged rendering of the same space with a cream sofa, walnut coffee table and console, woven rug, arc lamp and potted olive tree; the column, window wall and kitchen opening are unchanged AI staged rendering of the same space in a darker palette with a charcoal sofa, cognac leather lounge chair, dark walnut console and abstract canvas; the column, window wall and kitchen opening are unchanged AI staged
Virtually staged, dark editorial — furniture illustrative only
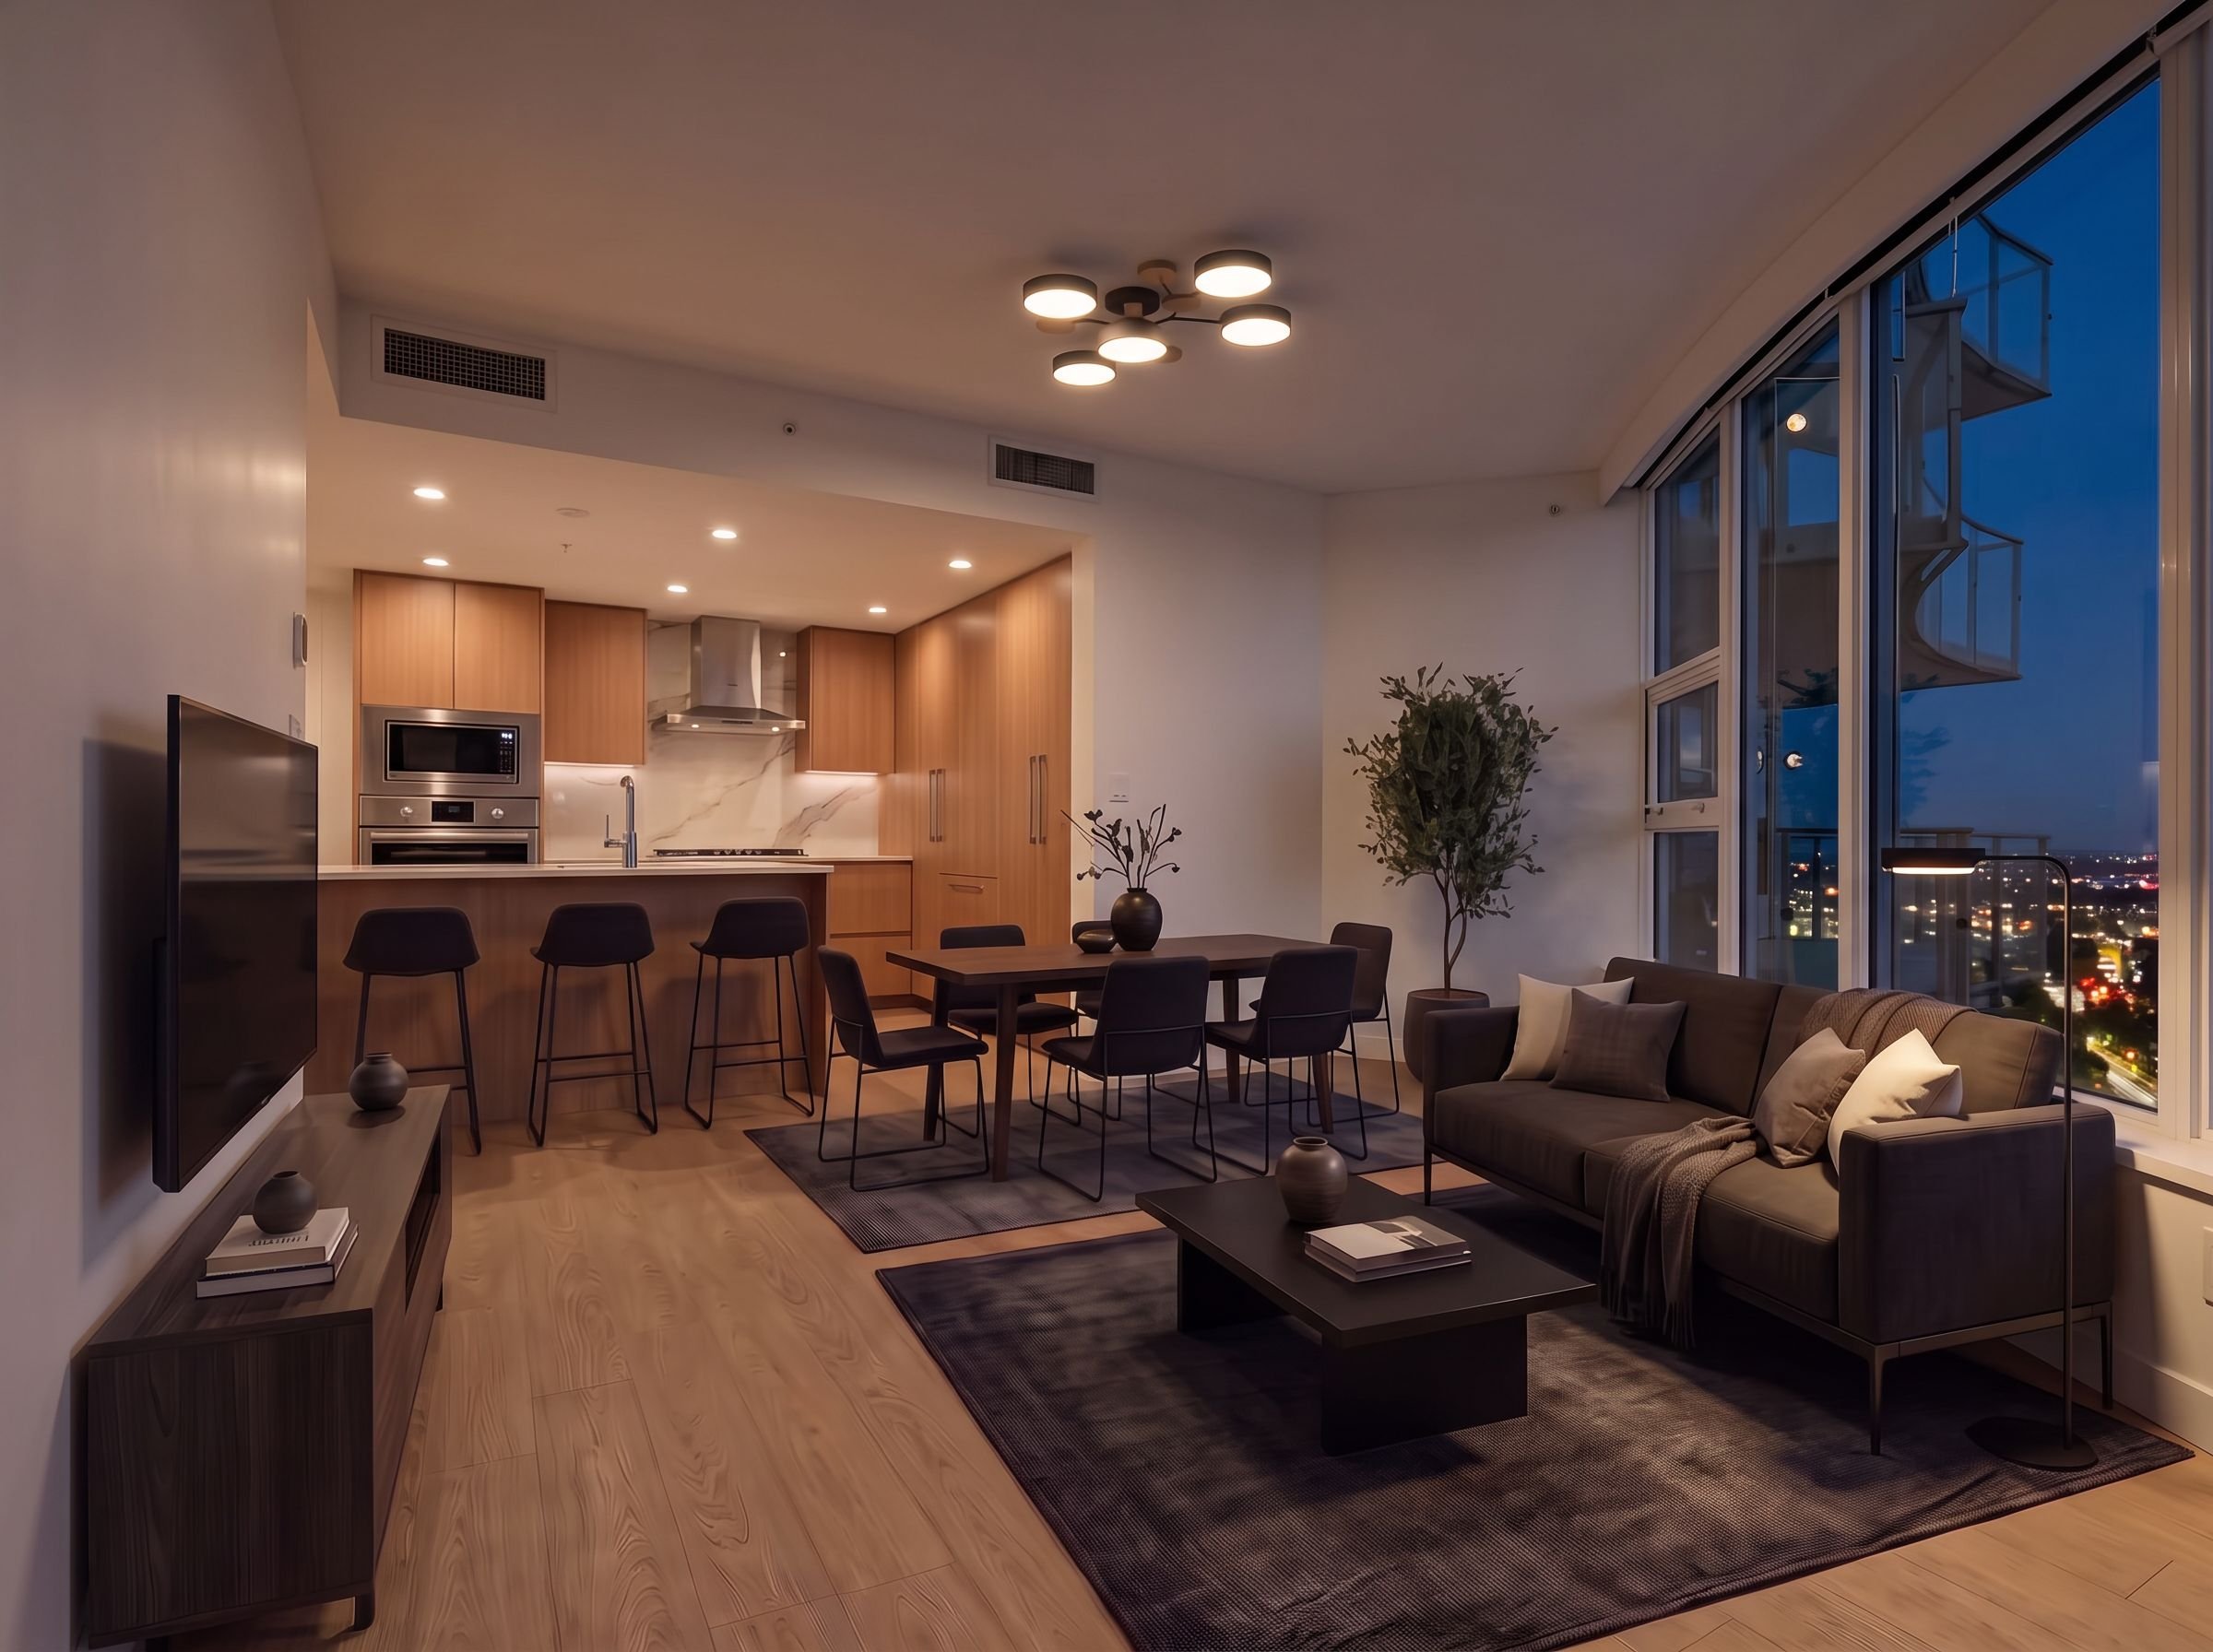
The kitchen and living space from the entry as photographed for the listing, empty, with oak cabinetry, marble backsplash and the curved glass wall AI staged rendering of the same view with counter stools at the island and a round walnut dining table with beige chairs near the glass; the kitchen, window wall and view are unchanged AI staged rendering of the same view in a darker palette with black counter stools at the island and a dark oak dining table with black chairs near the glass; the kitchen, window wall and view are unchanged AI staged rendering of the same view at dusk with the gold ring ceiling fixture and floor lamp glowing and city lights below the glass; the furniture, kitchen, window wall and view are unchanged AI staged rendering of the same view at dusk in the darker palette with the black drum ceiling fixture and floor lamp glowing and city lights below the glass; the furniture, kitchen, window wall and view are unchanged AI staged
Virtually staged, dark editorial at dusk — furniture illustrative only
The kitchen as photographed for the listing: oak cabinetry, marble backsplash, gas cooktop and Bosch wall ovens AI staged rendering of the same kitchen with a cutting board, bowl of lemons, basil plant and tea towel added to the counters; the cabinetry, stone and appliances are unchanged AI staged
Virtually staged, counter decor only
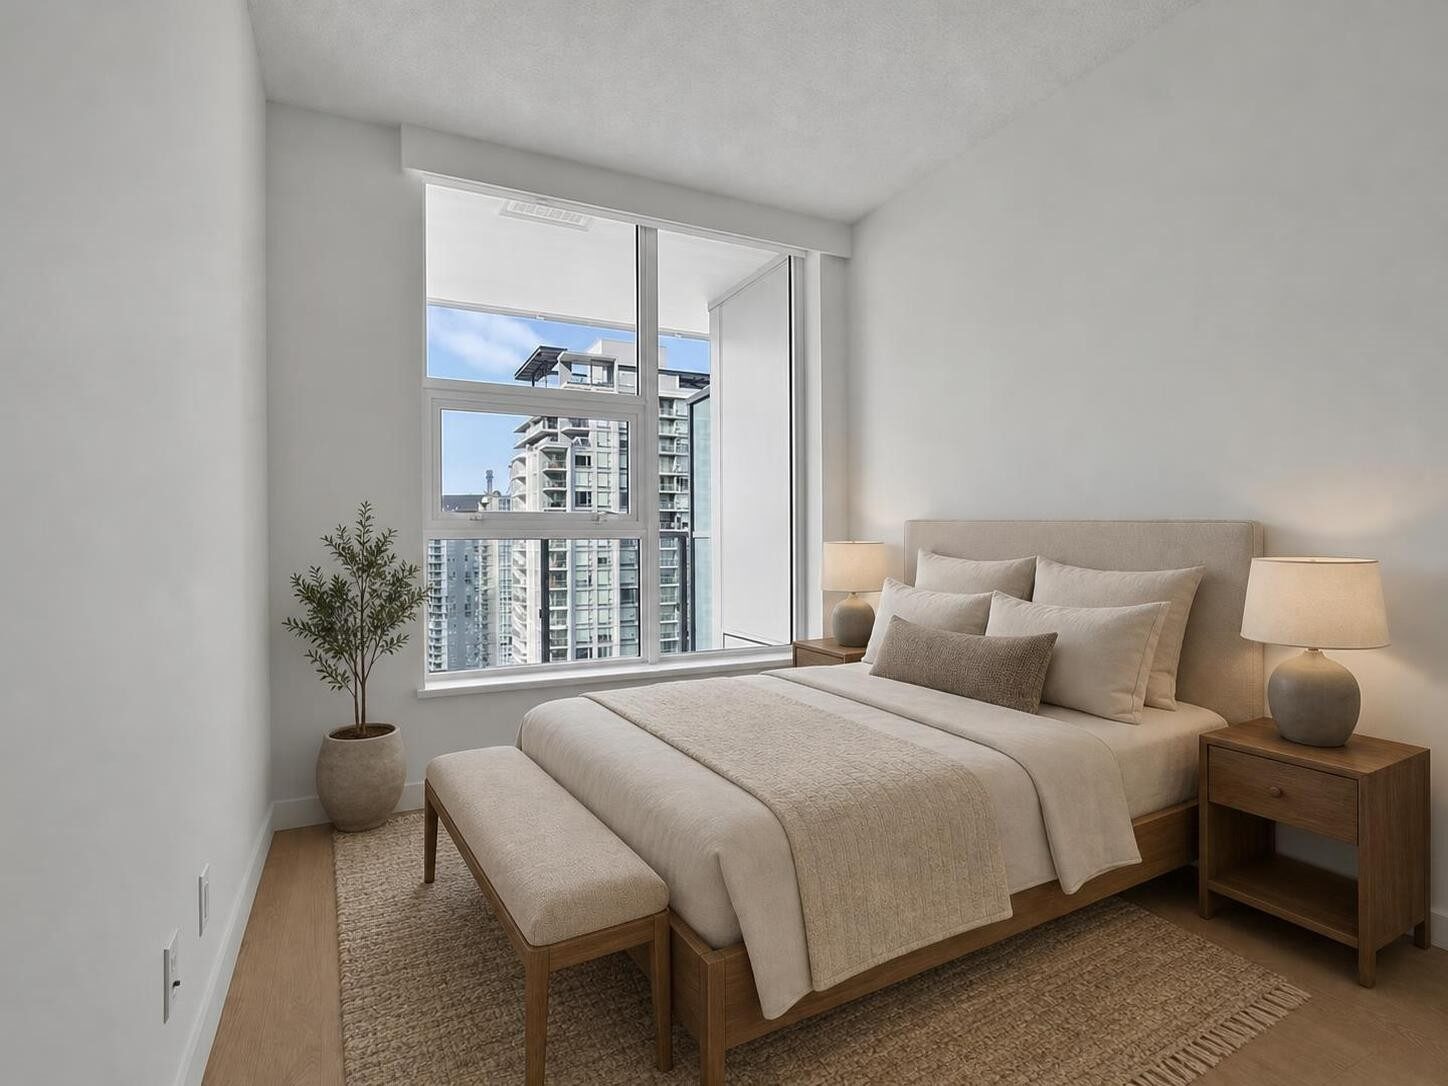
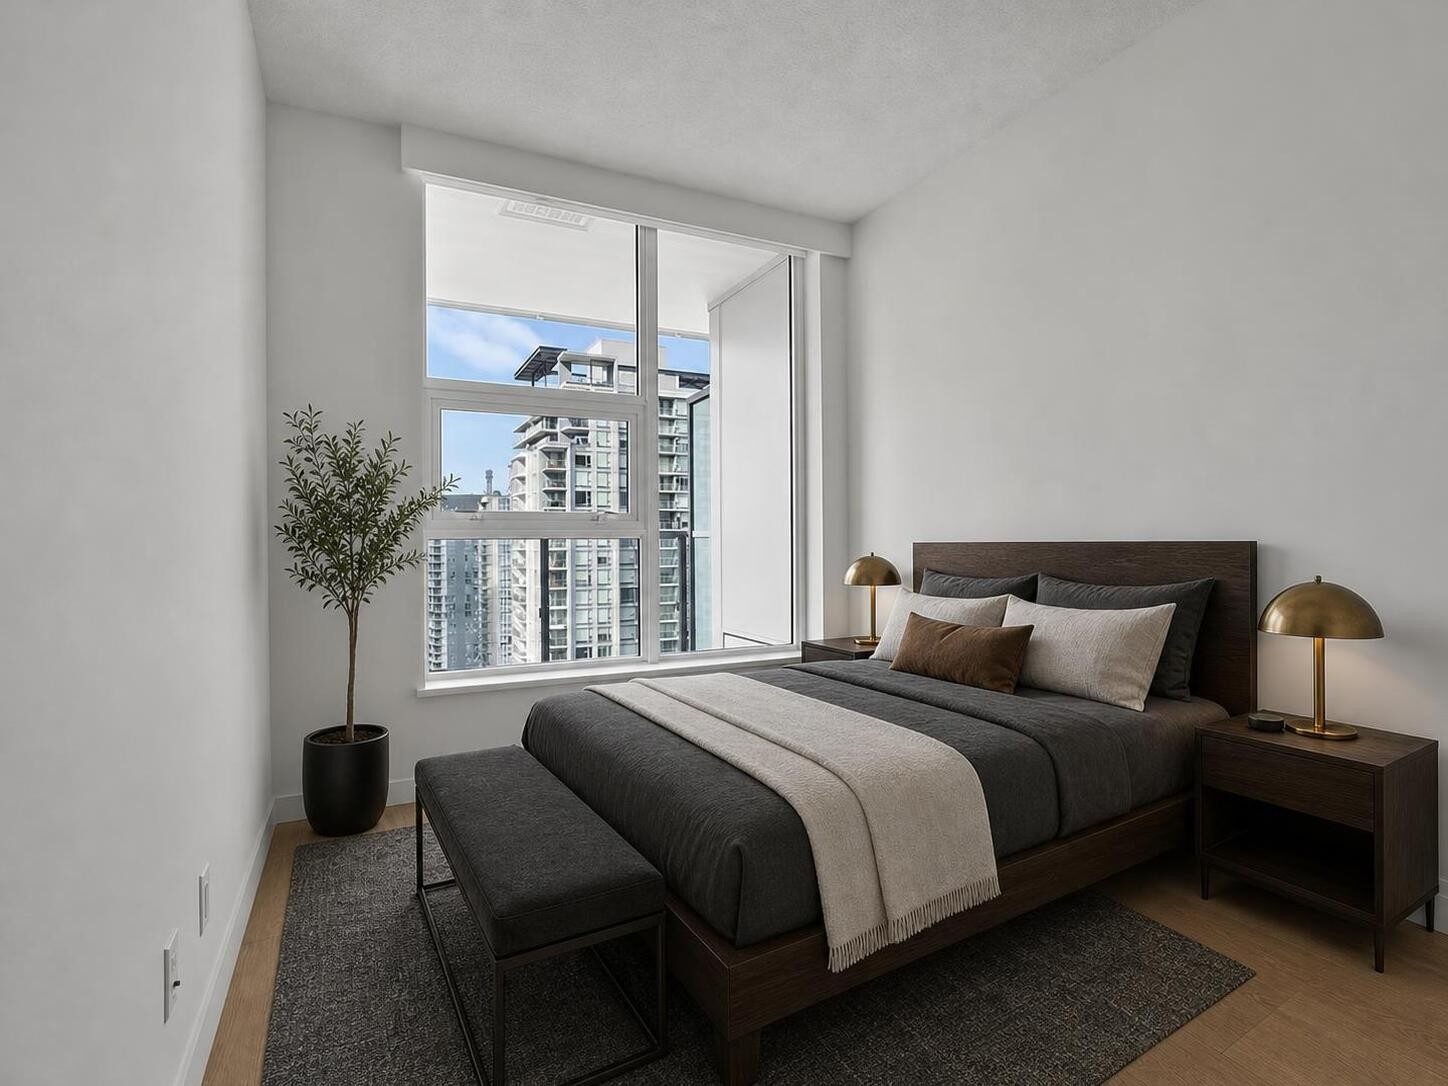
The bedroom as photographed for the listing, empty, with the window and the tower's curve behind it AI staged rendering of the same bedroom with a queen bed and ivory bedding against the right wall, walnut nightstands with lamps, a bench and a woven rug; the window and view are unchanged AI staged rendering of the same bedroom in a darker palette with a walnut bed, charcoal bedding, brass lamps and a dark bench; the window and view are unchanged AI staged
Virtually staged, dark editorial — furniture illustrative only
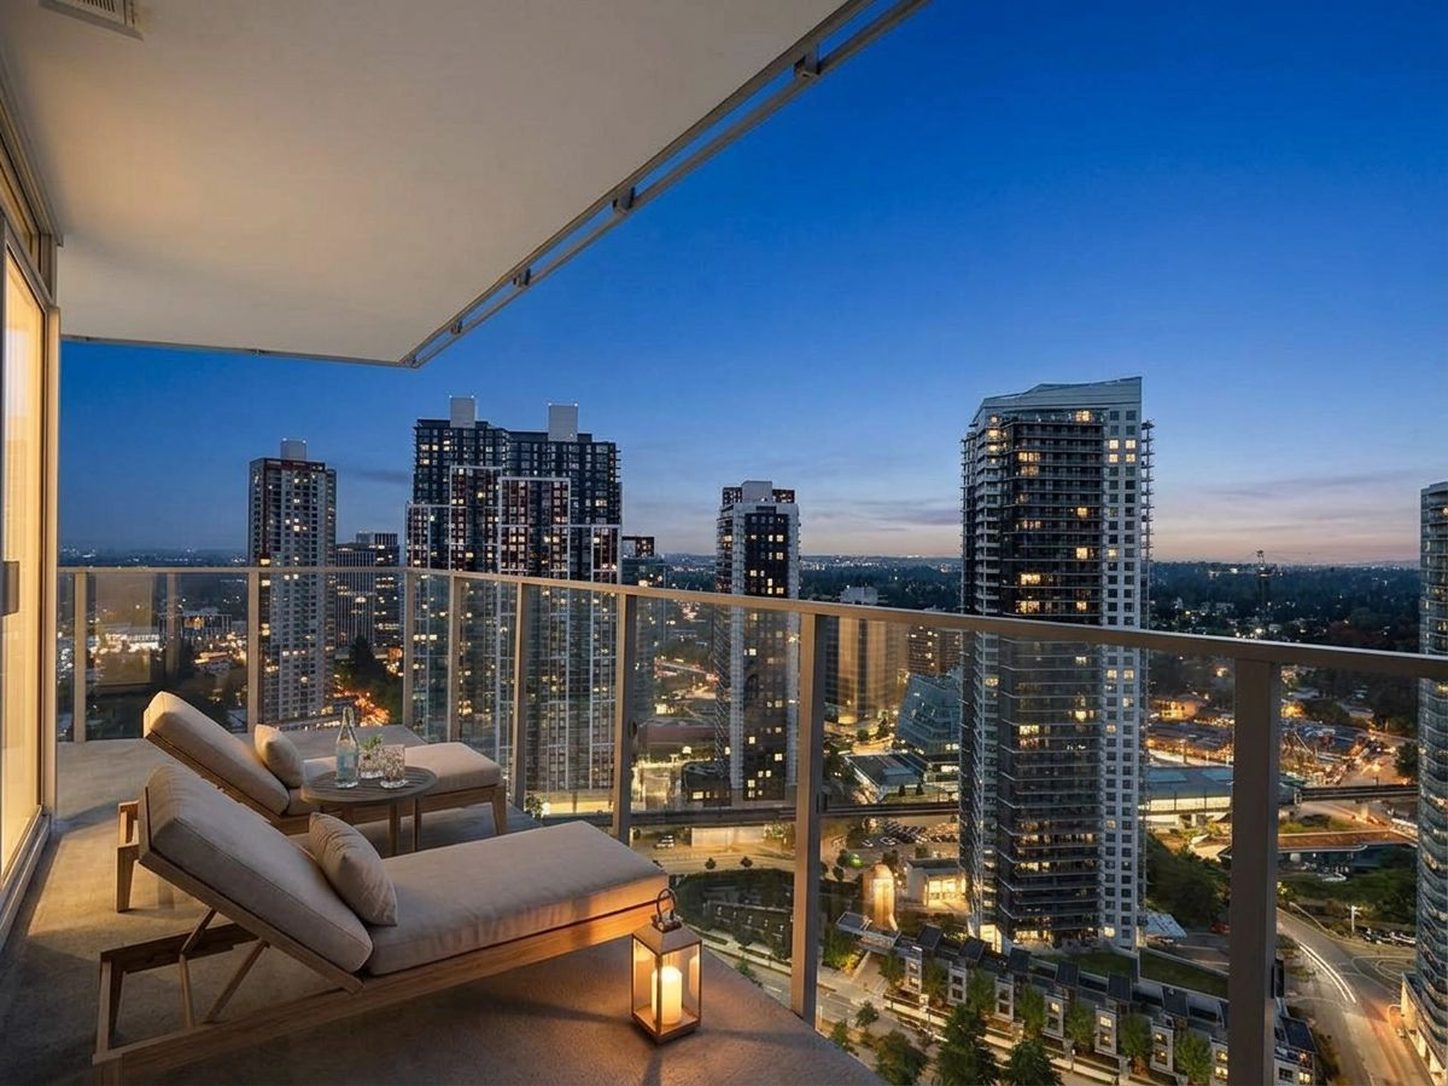
The wrap-around balcony as photographed for the listing, empty, at its skyline-facing corner under a blue sky AI staged rendering of the same balcony corner at night with two teak lounge chairs with beige cushions, a round side table with cold drinks and a glowing lantern; the railings, floor, ceiling and view are unchanged AI staged
Virtually staged, at night — furniture and lighting illustrative only
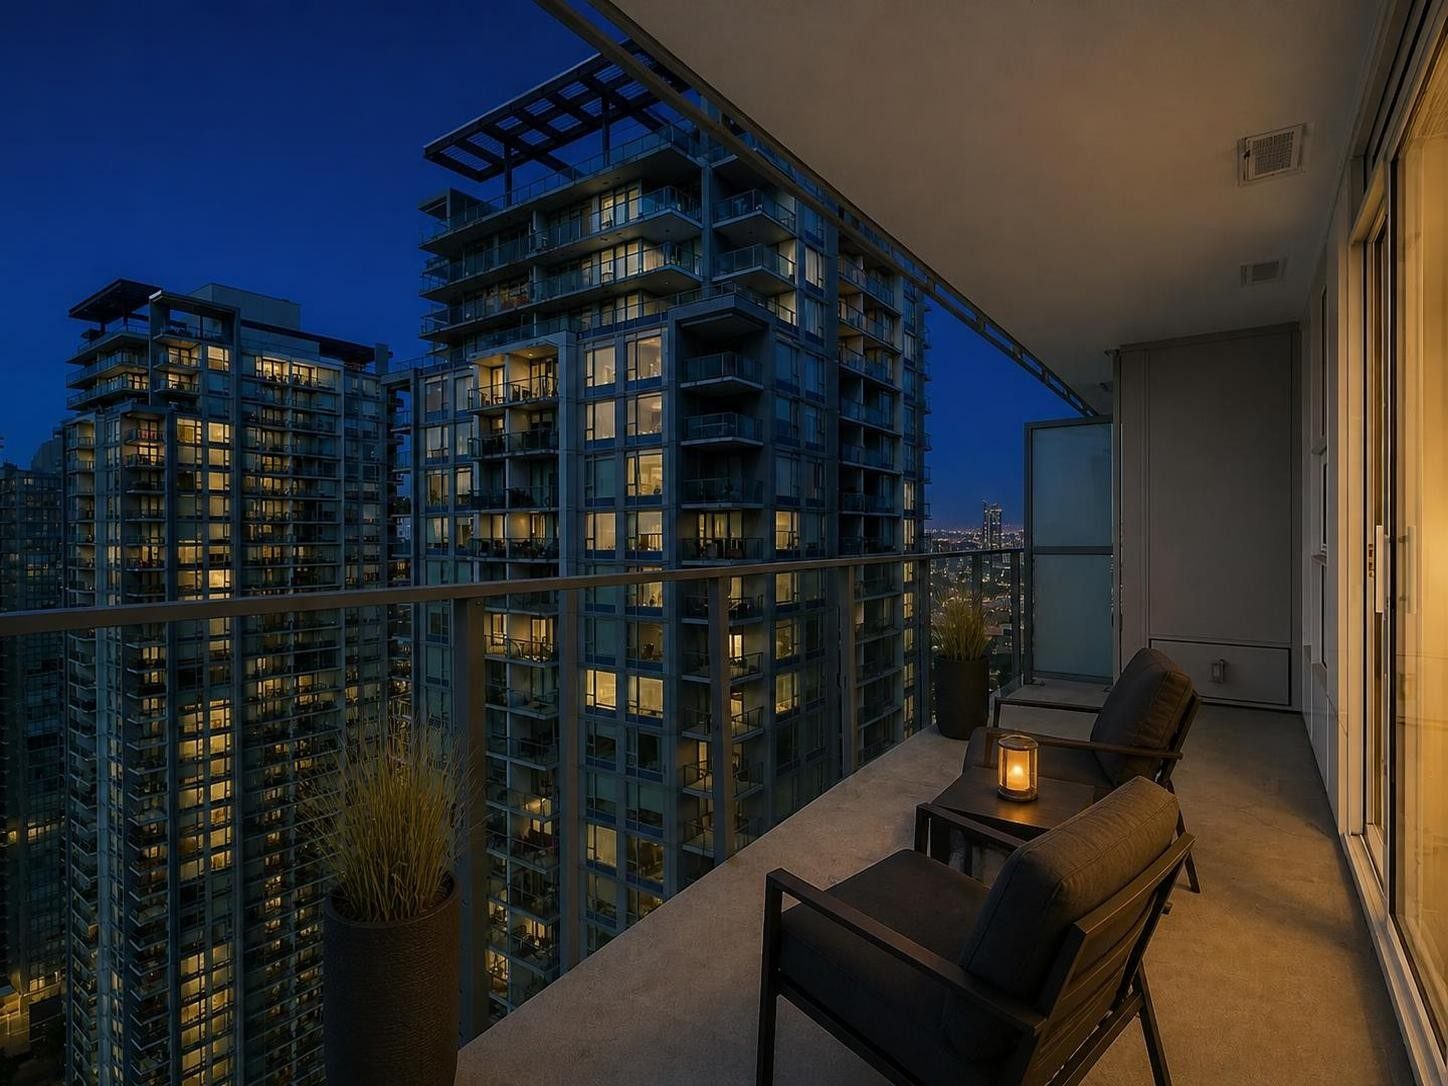
The balcony's inner arm as photographed for the listing, empty, beside the storage closet with the neighbouring tower beyond the glass AI staged rendering of the same balcony at night with two charcoal lounge chairs, a lantern-lit side table and planters of grasses, the neighbouring tower lit and city lights below; the railings, closet, floor and view are unchanged AI staged
Virtually staged, at night — furniture and lighting illustrative only

The staged frames were generated by an AI model from the listing photographs on this page. Furniture, rugs, lighting and decor are illustrations of scale and mood only — none of it is in the home, and none of it conveys with the sale. The model was instructed to keep the architecture exactly: the walls, floors, glazing, column and the view are the room itself, and every staged frame was checked against its photograph. For the unedited rooms, the gallery above and the walkthrough below remain the photographs and film of record.

The tour

Walk the home in under two minutes

Filmed for the 2025 listing by SeeVirtual360. Length 1:37, trimmed from the original 1:50 upload to remove the then-listing agent's opening and closing cards; nothing else is cut. A private tour in person takes about 20 minutes.

On site, recently

The home as it stands today

Shot on site with a phone. No narration, no edits, no camera crew, and no staging — just the unit as it stands right now, walked in the order a buyer would walk it, ending on the balcony.

Recorded on site, handheld, 2:48. The only sound is a music bed over the room itself. Because nothing is said, every space is captioned, and the index below will take you straight to any of them.

Room by room

The twelve stops the clip makes, in the order it makes them. Pick one and the video jumps there.

The view and the map

Five minutes from your door

The home sits at 100 Avenue and Whalley Boulevard, one block off King George Boulevard. Everything below is inside a ten minute walk.

King George StationExpo Line terminus, one block off 100 Avenue

3 min

SFU Surrey campus and KPULecture halls, library, food court

8 min

Central City shoppingGroceries, pharmacy, food court

7 min

Holland Park16 acres of festival lawns and gardens

6 min

Coming in 2029: a 16 km SkyTrain extension will begin at King George, adding eight stations to Langley City Centre. All eight stations are already under construction.

Look into the full 2029 horizon
Golden hour view from the balcony: green roofed townhomes below, trees, and a cluster of highrise towers in the distance
Illustrative rendering: a golden hour treatment created from a photograph of the actual view from this home. Daytime photographs of the real view are in the gallery.

Coming in 2029

The city is coming to the station.

King George is not waiting for 2029. It is already the western anchor of a 16 km rapid-transit extension, every new station is in construction, and the blocks around this home are adding homes, services and public space. This is the honest look ahead: what is confirmed, what is next door, and what is still only a plan.

Research checkedOctober 30, 2026 · Construction timelines can move

A 19-second look at the corridor. This silent listing-side montage uses official Province of B.C. media: conceptual renderings of Green Timbers and Willowbrook stations and guideway construction in Langley. It is not an official project film. The renderings and final project remain subject to change.

“These materials contain information that has been derived from information made available by the Province of British Columbia at https://news.gov.bc.ca and this information is being used in accordance with the News Footage License – British Columbia available at https://news.gov.bc.ca/assets/license. They have not, however, been produced in affiliation with, or with the endorsement of, the Province of British Columbia.”

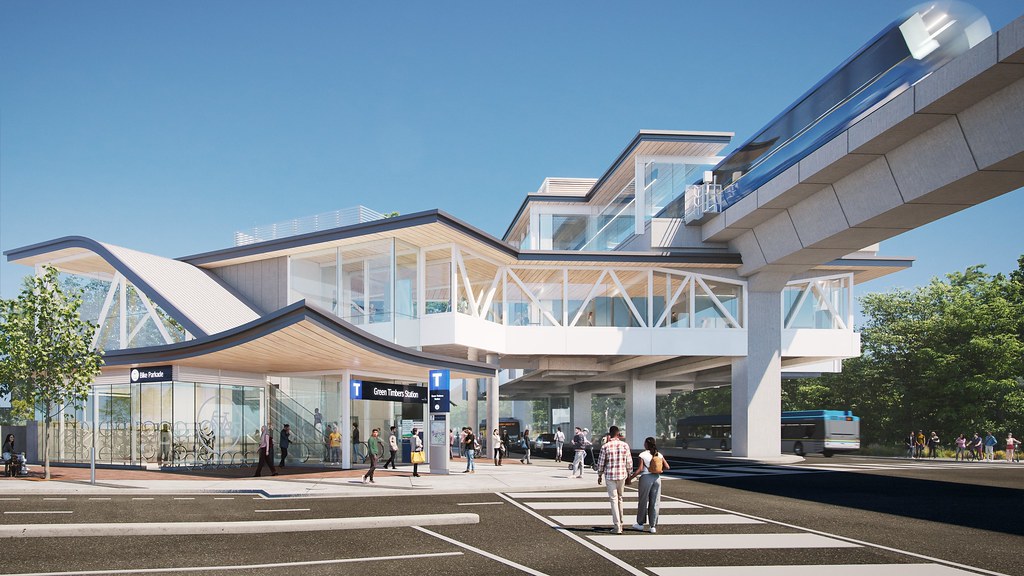
Official conceptual rendering of Green Timbers Station with a glass entrance, elevated guideway, bus and pedestrians
Green Timbers StationThe first new stop south of King George, at Fraser Highway and 140 Street. Official conceptual rendering; subject to change.Source: Province of British Columbia via BC Gov News
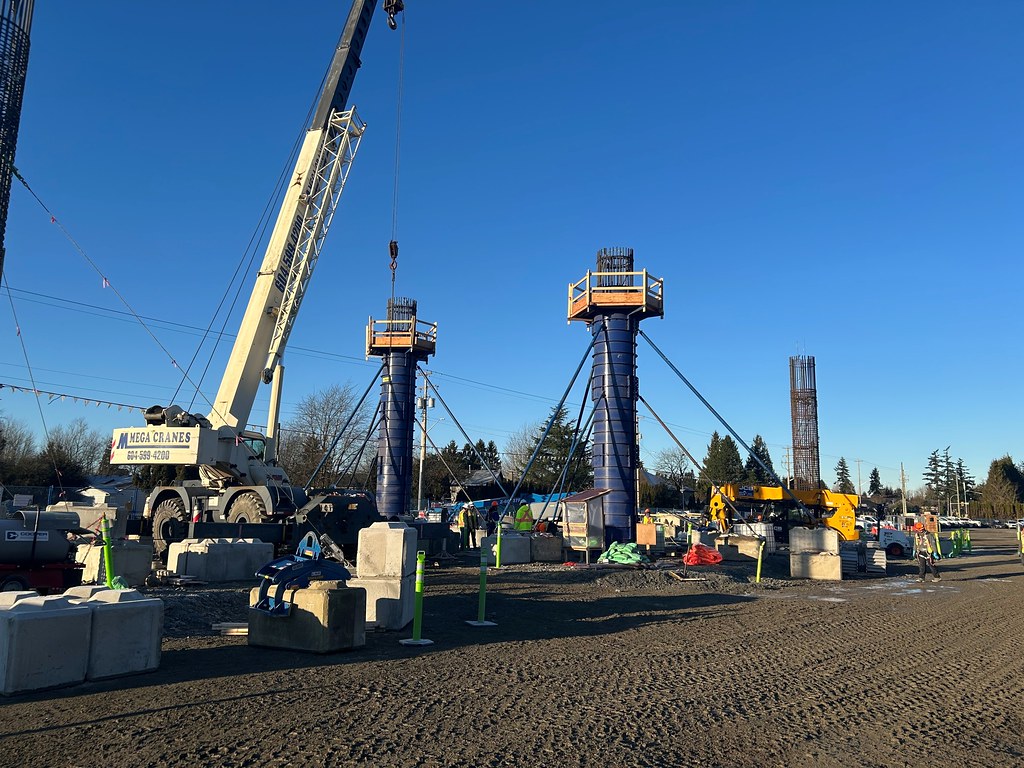
Guideway columns and foundations under construction in Langley, with a large crane above the work site
The guideway is already risingColumns and foundations under construction in Langley in February 2025.Source: Province of British Columbia via BC Gov News

The line from your door

Eight new stops, all the way to Langley

Your station remains the western anchor. Green Timbers is the first stop south; Langley City Centre is the new terminus.

  1. King GeorgeYour station
  2. Green TimbersFraser Hwy at 140 St
  3. 152 StreetFraser Highway
  4. FleetwoodFraser Hwy at 160 St
  5. Bakerview–166 StTransit exchange
  6. Hillcrest–184 StFraser Highway
  7. ClaytonFraser Hwy at 190 St
  8. WillowbrookTransit exchange
  9. Langley City Centre203 St at Industrial Ave
16 km · Expo Line extensionThree transit exchangesLate 2029 target

Now2026

Construction underway

The line is already taking shape

As of September 2026, the Province reported the elevated guideway about 65% complete, foundation piles and support columns more than 95% complete, and construction underway at all eight stations. The concrete guideway now runs above portions of Fraser Highway.

  • All 8 stationsStation construction is active
  • 4 launchersSpecialized gantries build the guideway
Province construction update, September 2026

Next block2027

Targeted completion

SkyLiving rises on 100 Avenue

Allure’s SkyLiving is planned at 138A Street and 100th Avenue, roughly one block east of this home. The developer describes a 32-storey tower and six-storey plinth with 375 homes, a seventh-floor sky garden, work spaces, fitness and concierge services. Its current target for completion is spring 2027.

  • 375 homesStudios through three bedrooms, plus townhomes
  • 7th floorPlanned elevated Sky Garden and recreation space

Confirmed2029

Late 2029 target

The Dave Barrett Extension opens

The Expo Line will extend 16 km from King George Station along an elevated guideway to 203 Street in Langley City Centre. The projected journey from King George to Langley is 22 minutes—more than 25 minutes faster than today’s bus connection. The project also adds 14 km of separated walking and cycling paths, bike parking and enclosed bike storage.

  • 22 minutesKing George to Langley City Centre
  • 26,700 jobsExpected direct and indirect jobs over the project life
Province announcement, September 2026

City Centre2030

Public and private projects

A fuller downtown around the station

Several larger City Centre projects are being built or planned: SFU’s permanent School of Medicine campus with a family clinic, a new Surrey hospital and integrated BC Cancer Centre, and a 10,000-seat arena and cultural-event centre across from Surrey Central Station. The medical school and arena currently carry 2030 targets; Fraser Health maintains the hospital’s current schedule. Together, they add health, education, sport and evening activity to the district.

  • Fall 2030SFU’s permanent medical-school campus
  • 10,000 seatsPlanned City Centre arena

Beyond 2029 · still being decided

North toward Newton, the mode is not settled.

TransLink is designing a 19 km King George Boulevard BRT with 12 stations from Surrey City Centre to Semiahmoo Town Centre, including a stop beside King George Station. If fully funded, peak service could arrive every five minutes. But the roadway design, cost, construction timeline and full funding are not final.

There is also a possible northbound rail alternative. Ahead of the October 24 provincial election, both major parties pledged support for extending SkyTrain from King George toward Newton. No funded business case or construction schedule has been published.

The honest read: the corridor north is likely to become a stronger transit spine, but it would be premature to promise either BRT or SkyTrain.

The scale of the change

Surrey City Centre is adding another downtown’s worth of activity.

8,509homes and 503,413 sq ft of office and retail under construction
11high-rises under construction
83high-rises approved

Invest Surrey’s current City Centre snapshot also records more than 35,000 residents in a district that had grown 25% between 2016 and 2021. The King George Hub is already filling in at the station: its final phase, a 402-unit rental tower, completed in 2026, following two condo towers, offices and more than 100,000 sq ft of retail in the earlier phases.

See Invest Surrey’s City Centre snapshot See the King George Hub phases

What this could mean for an owner

More of daily life within reach.

  • A quicker southern corridorEight new stations, a 22-minute ride to Langley and direct Expo Line service through King George.
  • Car-free options14 km of new separated paths, plus bike routes, racks and enclosed parking along the extension.
  • A fuller City CentreMore housing, health care, education, entertainment, services and public space within a short walk or ride.
  • A stronger long-term storyTransit investment and an evolving neighbourhood can improve convenience and marketability for the next owner.

The everyday upside

A neighbourhood that works better—and keeps getting better.

The biggest change may be the ordinary: a quicker trip to work or school, more services within a short ride, easier walking and cycling routes, and more reasons for family and friends to visit. As the extension and City Centre projects come online, the advantage becomes less about one amenity and more about how well the whole day works.

For an owner, that is meaningful personal value: more convenience now, a richer neighbourhood over time, and a home that can adapt as life changes. Public works can support long-term desirability, but they cannot promise appreciation; market conditions, rates, supply and the home itself still matter. Treat the timeline as context for your decision—not as a price forecast.

Sources, dates and status notes

Primary sources

City and neighbourhood sources

Research checked October 30, 2026. Government and developer sources were used wherever possible. “Construction-bound” means the project is funded and under construction; “targeted” means a published developer or public-sector date; “proposed” means no final funding or construction schedule. The Province media used in the montage is covered by the News Footage License – British Columbia.

Numbers and strata

Every number on one page

No hunting through a PDF. Here is what the home costs to own and what the building provides.

$439,000List price, MLS® R3167609
$358.19Strata fee per month
$2,367Property tax, 2026
$0Transfer tax for first time buyers
569Sq ft interior, Plan G Suite 08
2025Built by Concord Pacific
339Homes in this 39 floor concrete tower
EPS10940Strata plan, 683 homes over two towers

Your lot

Parking and the strata record

The strata's own information sheet for lot 278, read line by line. This is the question every viewing opens with: where do I park, and what actually comes with the home.

Strata lot
278
Parking stall
PS-218 level P4
Bike lockers
BL-94, BL-95 level 2 bike room, room 215
Storage locker
None listed on the strata information sheet
Building fobs
Two the numbers go out with the document package
Warranty enrolment
80270041
Strata fee
$358.19 per month, estimated

Read from the strata information sheet for lot 278. Cheques are payable to Strata Plan EPS10940, and the building is managed by Rancho Management Services (B.C.) Ltd. Parkade stalls are leased through the strata separately from the strata fee. Confirm every line against the document package and your contract of purchase and sale before you remove a subject.

The document package is compiled and waiting

  • Form B information certificate
  • Every strata minute since the corporation formed
  • Current budget and depreciation report
  • Insurance certificate, 2026 to 2027
  • Bylaws and rules, rental terms included
  • Warranty walkthrough documents

Rent versus own

Run your own monthly math

One bedroom rents near this tower at about $1,850. Move the sliders and see what owning this exact home costs at today's rates.

Mortgage payment$2,227
Of which is principal, month one$754
Strata fee$358.19
Property tax$197
Home insurance, estimate$55
Total monthly to own$2,837

A one bedroom rents near $1,850 in this tower and around it, so owning runs about $1,026 more per month before counting the $700 of principal you keep.

Estimates for planning only, not a mortgage offer. Assumes monthly payments and includes a CMHC insurance premium inside the loan for down payments under 20 percent. Mortgage rates shown reflect best publicly posted 5 year fixed rates as of late October 2026. Confirm figures with your lender and notary.

How it works

Three steps to moved in

01

Book a private tour

The home is vacant, so tours are flexible, evenings and weekends included. Open houses are announced on this page's listing feeds.

02

Review the full package

Take the document set to your notary or broker. Two years of minutes and the current budget answer most questions before they become subjects.

03

Make your offer

Standard subjects, 5 to 10 business days. Qualifying first time buyers pay zero property transfer tax on this price, which keeps about $6,800 in your pocket.

Straight answers

Questions buyers actually ask

What does the $358 monthly strata fee cover?

The amenity program, including the indoor pool, cedar sauna, steam room, hot tub deck, fitness and spin studios, work lounge, games room and concierge, plus common property upkeep and the building insurance policy. The estimate on the strata's own information sheet for this lot is $358.19 a month, and the full budget ships in the Form B package.

What parking and storage comes with the home?

Parking is assigned, and the assignment is on record: one parkade stall, PS-218 on level P4, and two bike lockers, BL-94 and BL-95, in room 215 of the level 2 bike room. The strata information sheet for this lot lists no storage locker. Stalls and storage are leased through the strata separately from the strata fee, with visitor parking managed on its own, and the document package shows what is assigned to this lot. Confirm the terms for this stall and these lockers before you remove a subject.

Can I rent the home out later?

Yes. Strata bylaws require tenancies of at least 90 consecutive days, so standard one year leases are welcome. Short stays are not permitted by the bylaws, and provincial short term rental rules apply on top.

Are pets allowed?

Pets are allowed with restrictions. The bylaws require every pet to be registered with the strata council, and pets must be leashed and under control on common property. The bylaw wording ships with the Form B package; ask for the current wording during your review, and note the building runs its own pet wash station.

How much property transfer tax would I pay?

Qualifying first time buyers pay $0 on this price because the full value sits inside the provincial exemption. Other buyers pay the standard BC tax, 1 percent on the first $200,000 and 2 percent on the balance, about $6,780 at list.

How old is the building and who built it?

Park George 1 is the 39 floor tower at 13768 100 Avenue, completed in 2025 by Concord Pacific. It holds 339 homes, and strata plan EPS10940 covers both Park George towers and all 683 homes on the site.

What is happening with transit nearby?

King George Station, today's Expo Line terminus, is a 3 minute walk. The 16 km Dave Barrett Extension is expected to open in late 2029, adding eight stations from Green Timbers to Langley City Centre, with a projected trip from King George to Langley City Centre of 22 minutes. All eight new stations are under construction now. See the full 2029 horizon →

How fast can I move in?

The home is vacant, so possession can be quick. Typical subjects run 5 to 10 business days for financing and strata review, then possession on a date that suits you.

Next step

See it in person

Photos carry a listing only so far. Twenty minutes on the 31st floor tells you more than any website can.
Jordan Chan · PREC* RE/MAX Select Properties · 5487 West Boulevard, Vancouver · Listing brokerage for MLS® R3167609 Need help in another language? Ask the listing agent for an interpreter.